
Price Reduction - Views
Address
11167 Bryant Mews, Westminster, CO
Price
$ 505,000
Property Attributes
- MLS#2175667
- TypeSingle Family
- Listing Status Active
- CountyADAMS
- CityWestminster
- NeighborhoodCedar Bridge
- Zip80234
- StyleTraditional
- Year Built2006
- Taxes$ 3723
- Price$ 505,000
- Bedrooms3
- Full Bathrooms2
- Half Bathrooms1
- Sqr Footage2362
- Lot Size0.14 Acres
Data Source:
REColorado (MTOMLS)
Property Description
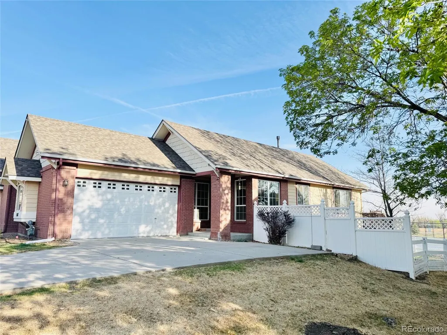
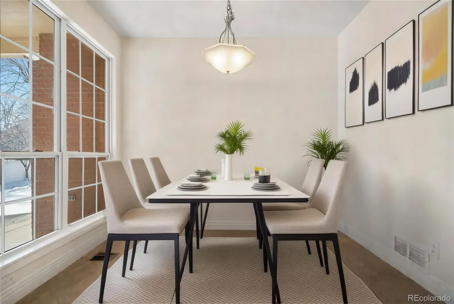
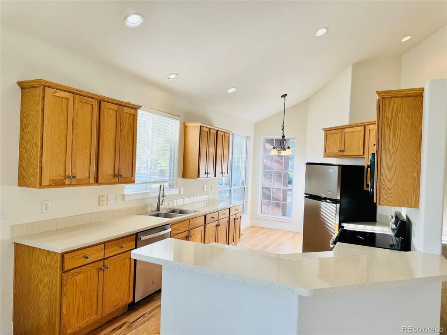
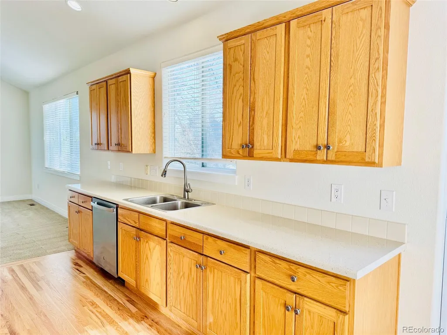
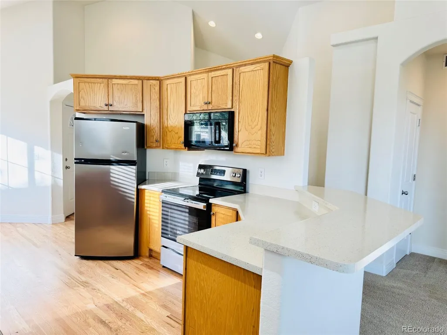
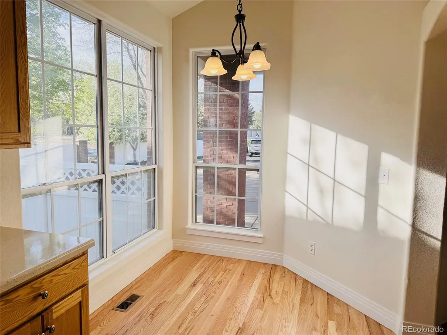
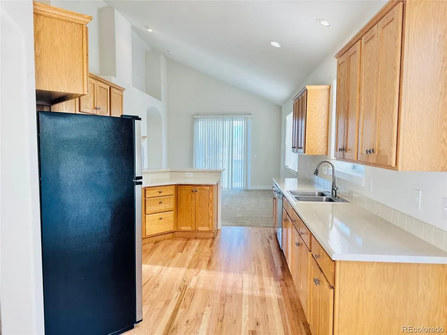
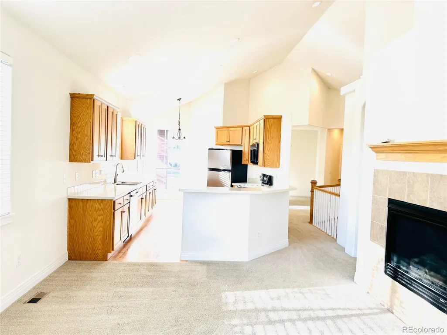
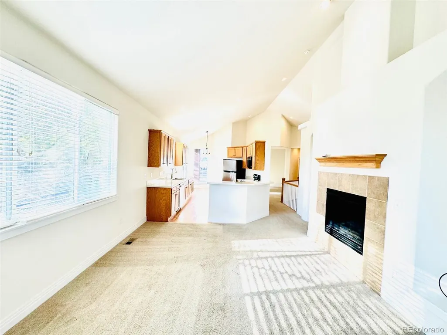
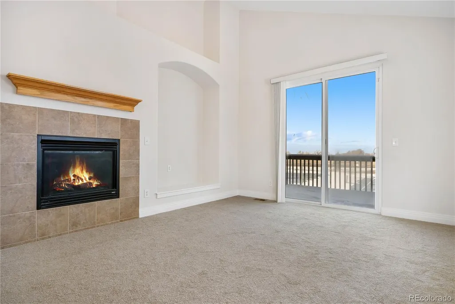
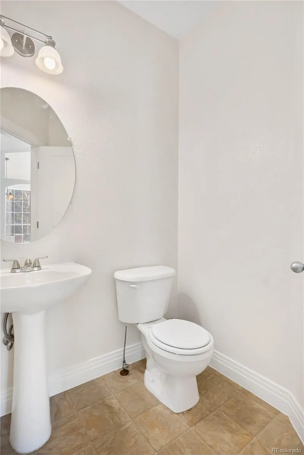
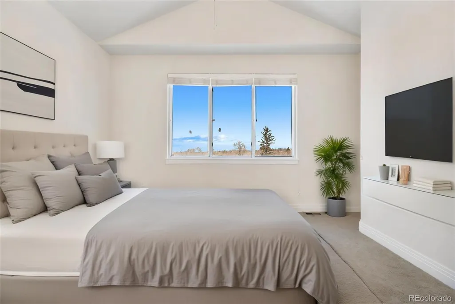
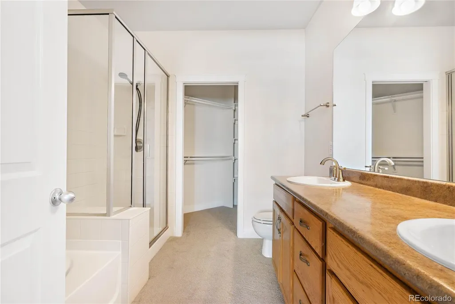
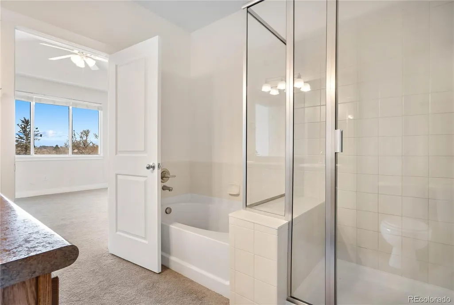
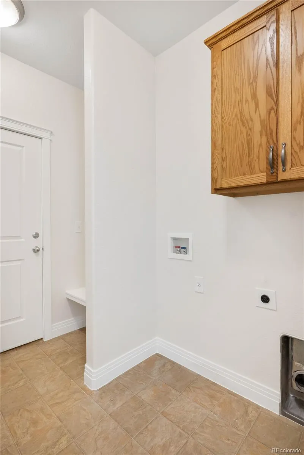
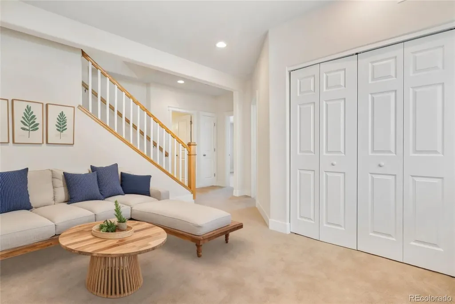
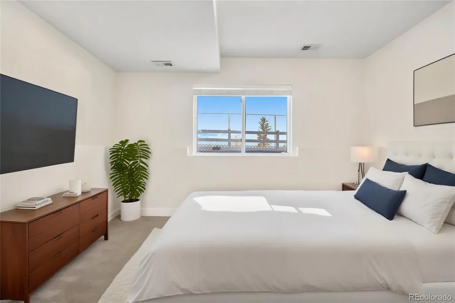
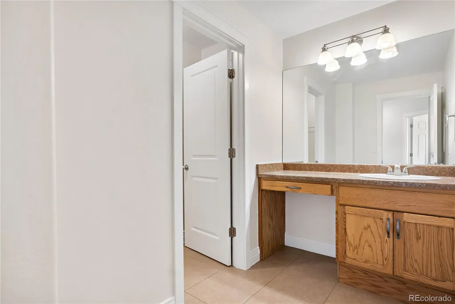
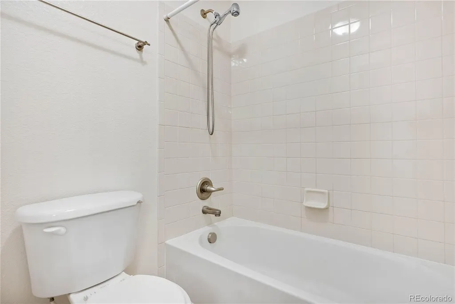
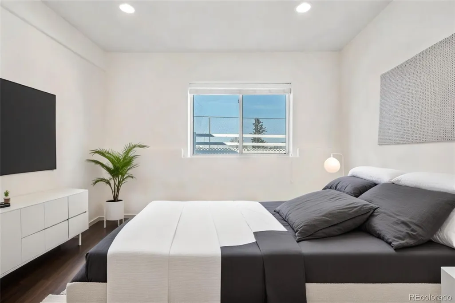
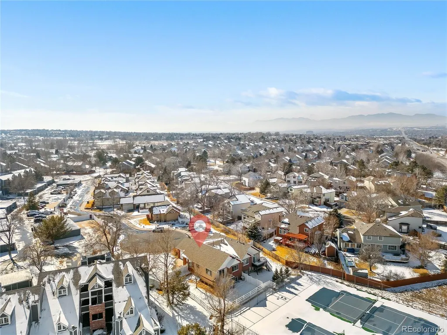
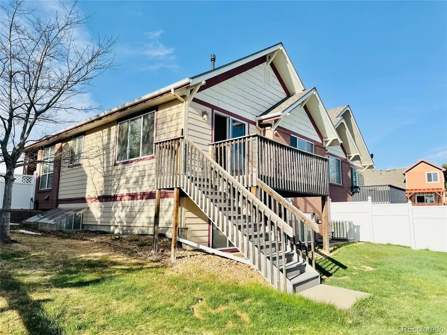
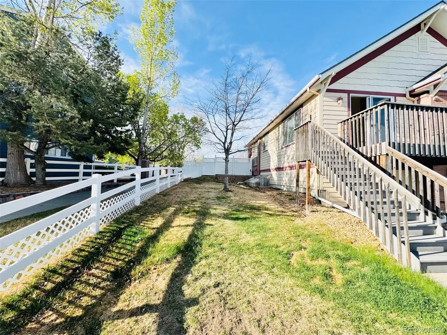
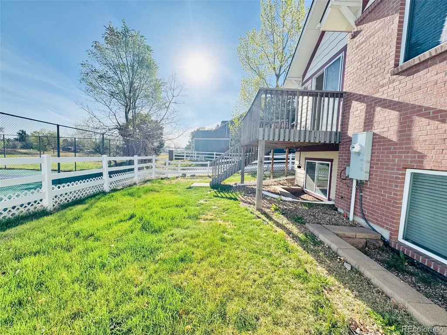
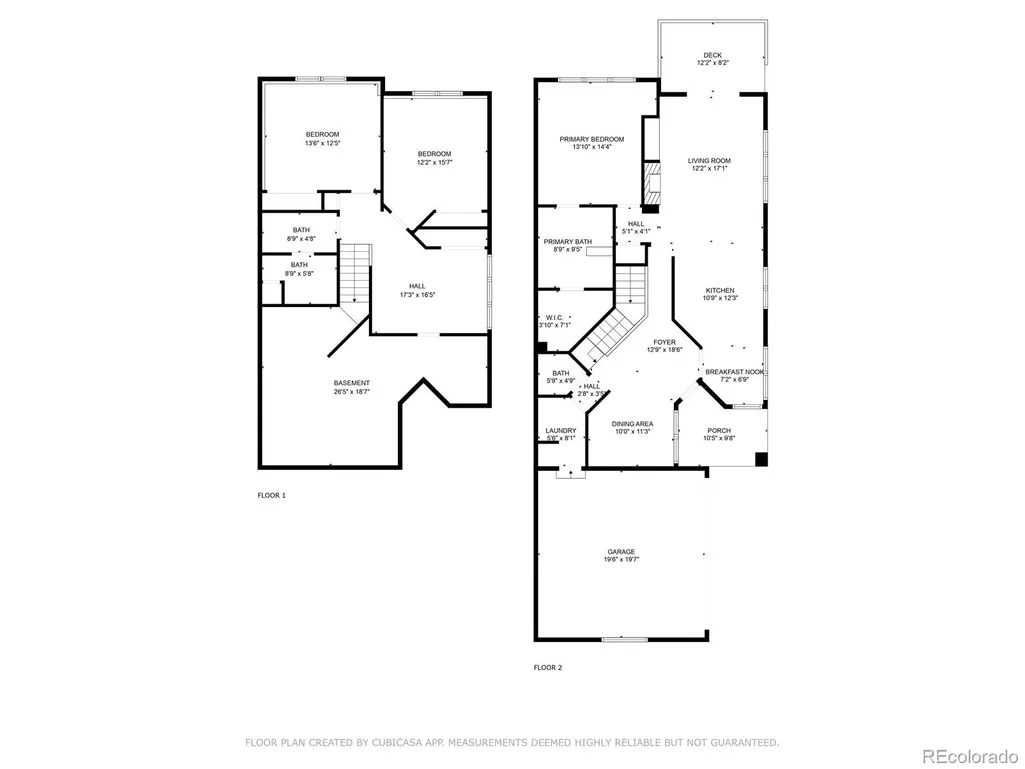
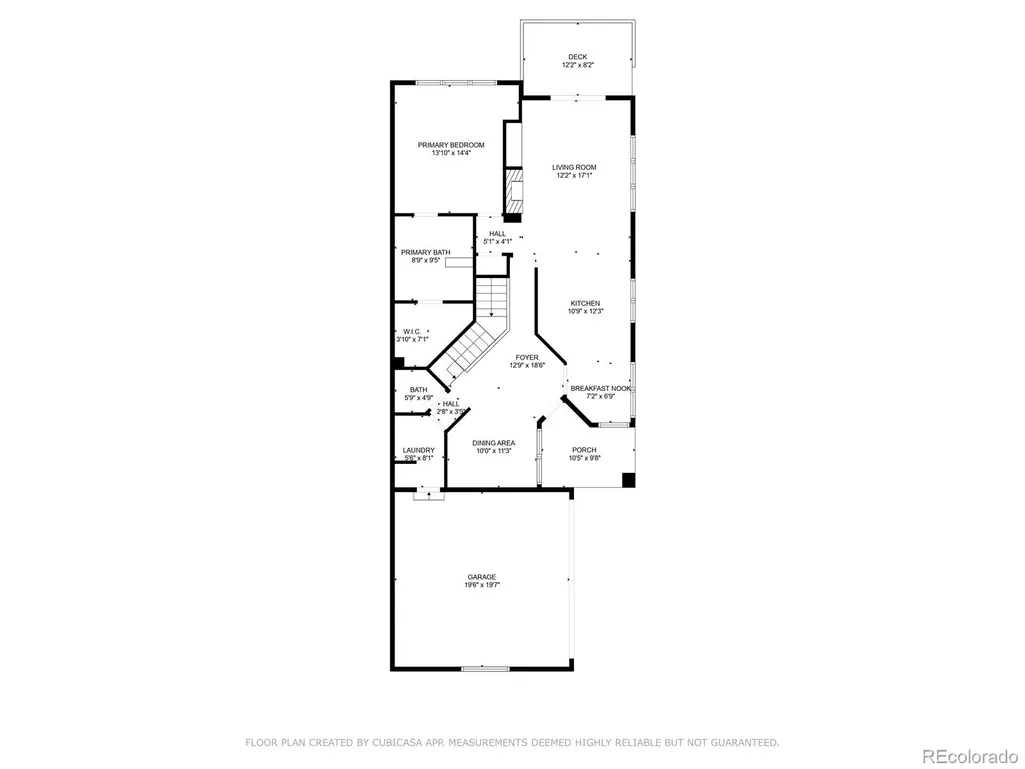
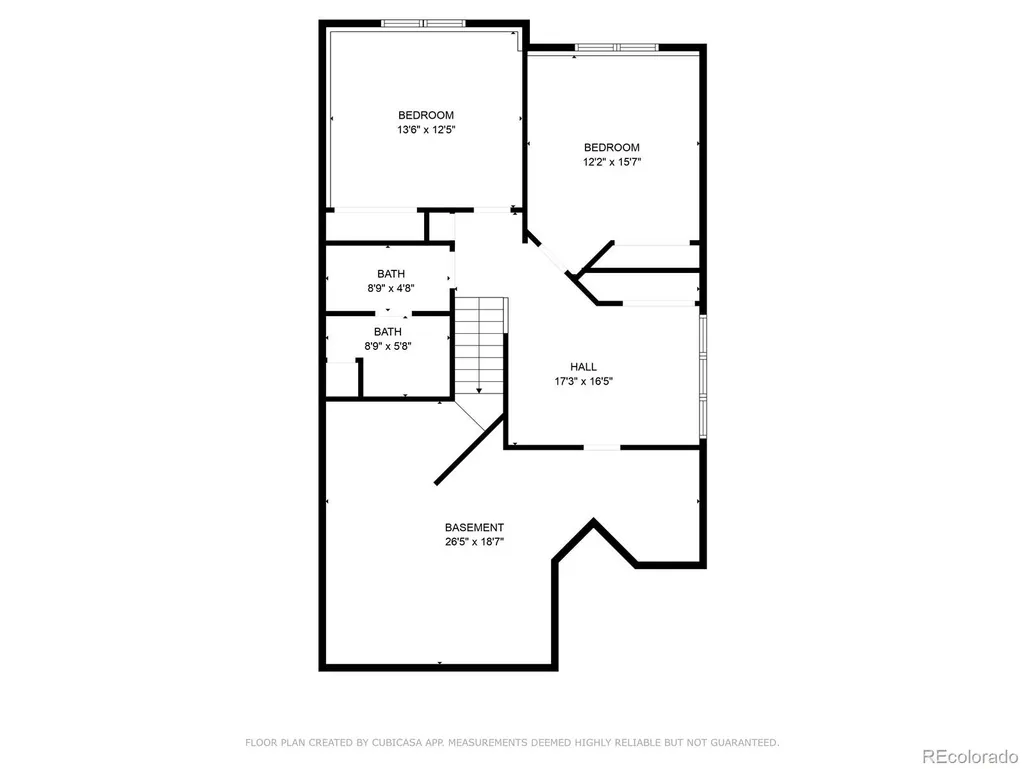
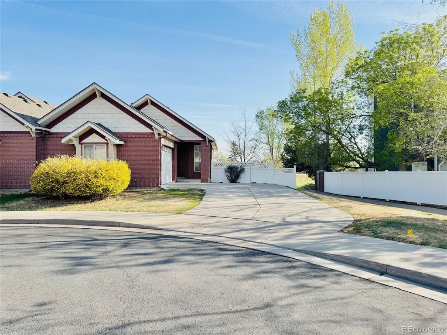
Welcome to this well maintained duplex tucked away in the Cedar Bridge community! This property not only offers a great location and community but gives you all the feelings of home! As you enter into the home you will be greeted by a formal dining area, and the kitchen. The kitchen offers ample counter-top space and cabinet storage, stainless steel appliance package, eat-in kitchen, and a breakfast bar. The kitchen opens up to your family room offering a gas fireplace, great natural lighting and vaulted ceilings. Off the family room is a large primary bedroom with a private 5pc. primary bathroom and spacious closet space. Also included on the main floor is a 1/2 bath and laundry room. Continue down into the finished basement and you will find a 2 nicely sized bedrooms with garden level windows, a cozy living room great for movie night, full bathroom with separate powder room and an unfinished utility room that gives you plenty of room for storage! The garage is an oversized two car garage with built-in storage. Enjoy your mountain view while relaxing on your back deck that leads you to your private fenced yard with sprinkler system. This hidden gem's location not only offers a playground but is surrounded by an abundance of walking trails and sits next to the NorthWest Open Space! Schedule your tour today ~ Don't miss out on this opportunity!
| Elementary School | Middle School | High School |
|---|---|---|
| Westview Elementary School | Silver Hills Middle School | Northglenn High School |
| Price History | |
|---|---|
| 4/10/2026 | Listed $559,900 |
| 5/18/2026 | 4$539,900 |
| 6/29/2026 | 3$525,000 |
| 9/4/2026 | 4$505,000 |
General Features
| Sewer | Public Sewer |
|---|---|
| Heating | Forced Air,Natural Gas |
| Cooling | Central Air |
| Utilities | Electricity Connected,Internet Access (Wired),Natural Gas Connected,Phone Connected |
| Possession | Closing/DOD |
| Roof | Composition |
| Appliances | Dishwasher,Disposal,Microwave,Range,Refrigerator,Self Cleaning Oven,Sump Pump |
| HOA Fee | 185 |
| Garage Spaces | 2 |
| Association Fee Includes | Reserves,Maintenance Grounds,Recycling,Snow Removal,Trash |
| Patio/Porch Features | Covered,Deck,Front Porch |
| Architectural Style | Traditional |
| Security Features | Carbon Monoxide Detector(s),Smoke Detector(s) |
| Construction Materials | Brick,Frame |
| Exclusions | None |
| Pets Allowed | Yes |
| Year Built | 2006 |
| Electric | 110V,220 Volts |
| View | Mountain(s) |
| Levels | One |
| Property Subtype | Single Family Residence |
| Tax Year | 2023 |
| Current Use | Live/Work |
| Ownership | Corporation/Trust |
| Accessibility | Accessible Approach with Ramp |
| Assoc Fee Paid Per | Monthly |
| County | Adams |
| Property Type | Residential |
| Association Amenities | Park |
| HOA | Yes |
| Attached Garage | Yes |
| Subdivision Name | Cedar Bridge |
| Full Baths | 2 |
| Status | Active |
| High School | Northglenn |
| City | Westminster |
| Association Name | Courtside at Cedar Bridge |
| Entry Location | Ground |
| Senior Community Y/N | No |
| High School District | Adams 12 5 Star Schl |
| Number Of Units Total | 1 |
| Lot Size Units | Square Feet |
| Lot Size Square Feet | 6098 |
| Listing Terms | 1031 Exchange,Cash,Conventional,FHA,VA Loan |
| Elementary School | Westview |
| Tax Annual Amount | 3723 |
| Home Warranty Y/N | No |
| Middle/Junior High School | Silver Hills |
| Structure Type | Duplex |
| Standard Status | Active |
| Middle/Junior School District | Adams 12 5 Star Schl |
| Elementary School District | Adams 12 5 Star Schl |
Interior Features
| Interior Amenities | Ceiling Fan(s),Eat-in Kitchen,High Ceilings,Open Floorplan,Vaulted Ceiling(s),Walk-In Closet(s) |
|---|---|
| Basement | Finished,Full,Sump Pump |
| Flooring | Carpet,Vinyl,Wood |
| Furnished Y/N | Unfurnished |
| Fireplace Features | Family Room,Gas |
| Common Walls | 1 Common Wall |
| Basement (Y/N) | Yes |
| Window Features | Double Pane Windows |
| Above Grade Finished Area | 1181 |
| Half Baths | 1 |
| Total Bedrooms | 3 |
| Below Grade Finished Area | 816 |
| Main Level Bedrooms | 1 |
| Main Level Bathrooms | 2 |
| Total Baths | 3 |
Exterior Features
| Exterior Amenities | Private Yard |
|---|---|
| Fencing | Full |
| Parking Features | Concrete,Dry Walled,Finished Garage,Storage |
| Lot Features | Cul-De-Sac,Near Public Transit,Open Space,Sprinklers In Front,Sprinklers In Rear |
| Water Source | Public |
| Total Parking | 2 |
| Lot Size Area | 6098 |
| Foundation Details | Concrete Perimeter |
| Building Area Total | 2362 |
| Lot Size Acres | 0.14 |
| Road Surface Type | Paved |
| Road Frontage Type | Public |
| Road Responsibility | Public Maintained Road |
| Horse Y/N | No |
Amenities
- Foreclosure
- Views
- Short Sale
- New Construction
- Adult 55+
- Lease To Own
- No HOA Fees
- Furnished
- Primary On Main
- Air Conditioning
- Seller Finance
- Green
- Fixer Upper
- Horse
- Golf
- Fireplace
- Deck
- Garage
- Basement
- Pool
Property vs Single Family Average in 80234
Price
Taxes
Year Built
Visits
In The Neighborhood
Reduced
Denver
$ 650,000
- Type
- Single Family
- Size
- 2,276 SqFt
- Rooms
- 4 Beds + 3.5 Baths
 The Kennedy Home Group #5064734
Reduced
Westminster
$ 550,000
- Type
- Single Family
- Size
- 2,208 SqFt
- Rooms
- 3 Beds + 3 Baths
Coldwell Banker Realty-N Metro #IR1065440

 The real estate listing information and related content displayed on this site is provided exclusively for consumers’ personal, non-commercial use and may not be used for any purpose other than to identify prospective properties consumers may be interested in purchasing. This information and related content is deemed reliable but is not guaranteed accurate by elevateMLS.
