
Price Reduction - Views
Address
1044 S Grapevine Road, Golden, CO
Price
$ 1,450,000
Property Attributes
- MLS#4489675
- TypeSingle Family
- Listing Status Active
- CountyJEFFERSON
- CityGolden
- NeighborhoodGrapevine Estates
- Zip80401
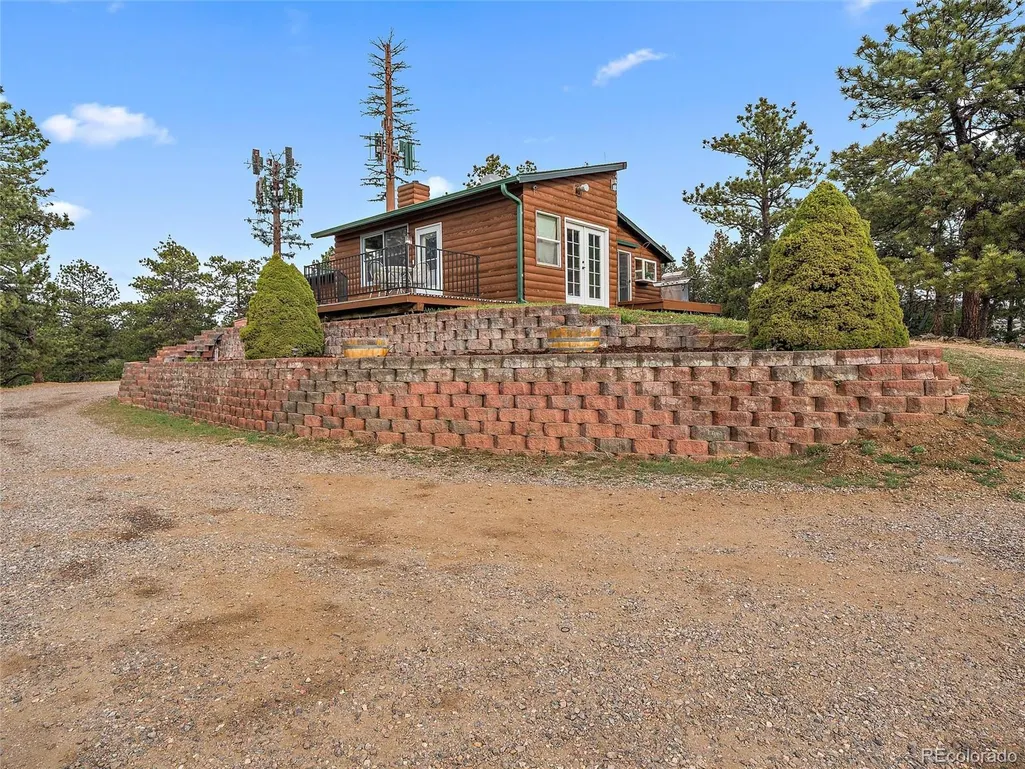
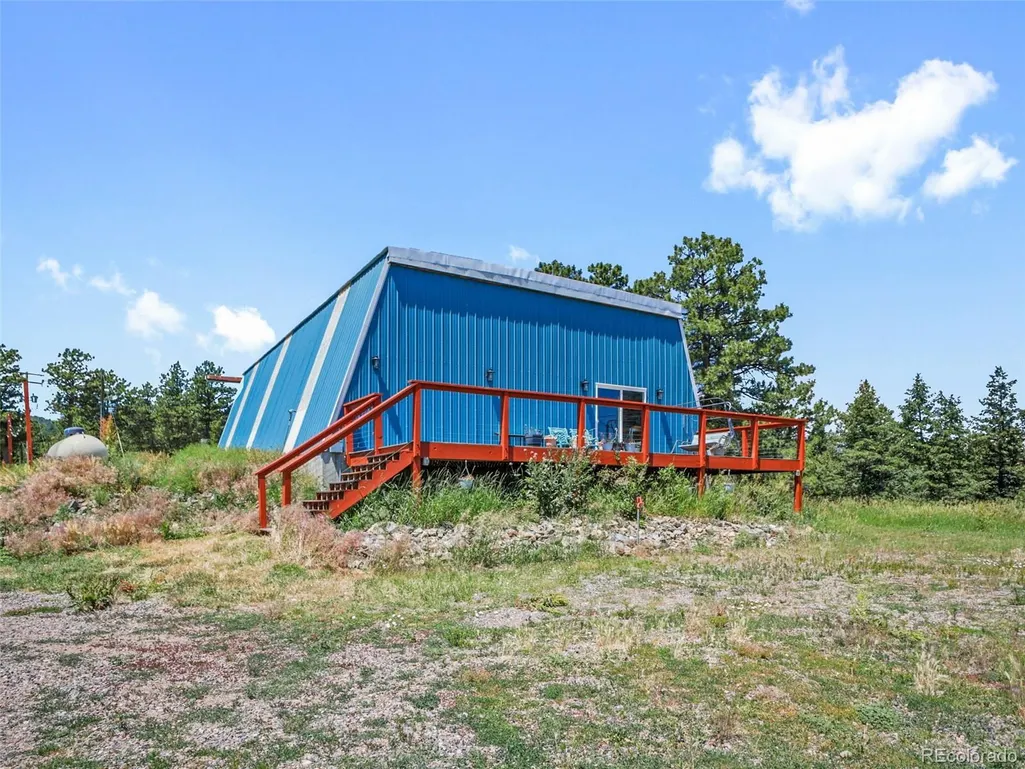
- StyleMountain Contemporary
- Year Built1979
- Taxes$ 5044
- Price$ 1,450,000
- Bedrooms5
- Full Bathrooms2
- Half Bathrooms1
- Sqr Footage2470
- Lot Size10 Acres
Data Source:
REColorado (MTOMLS)
Property Description
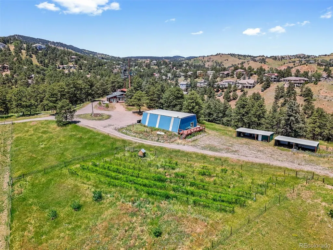
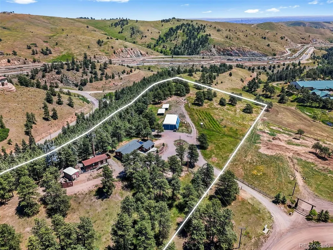
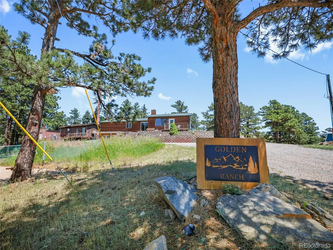
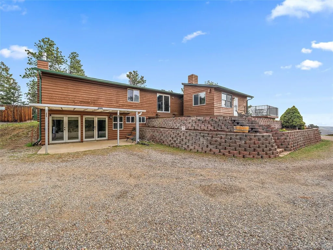
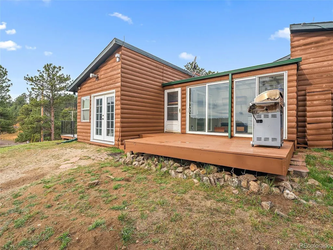
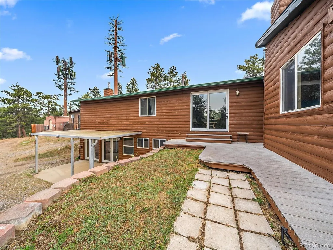
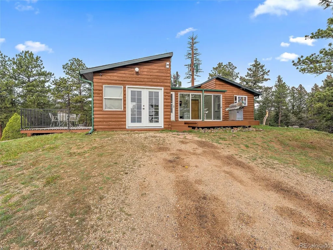
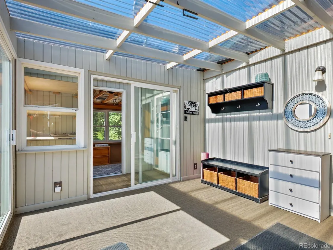
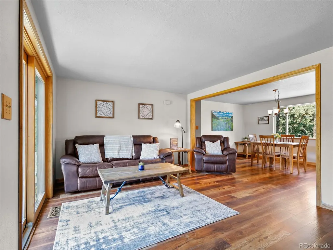
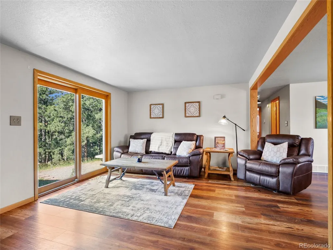
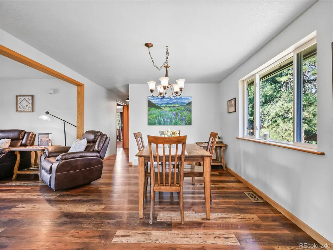
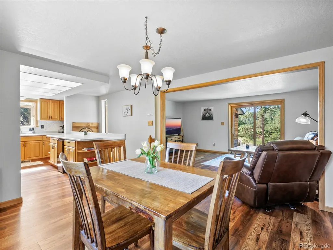
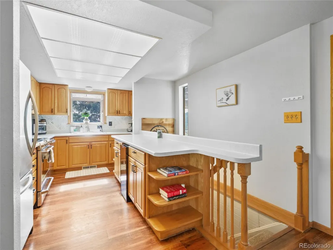
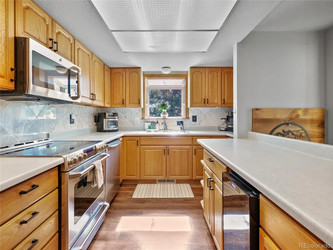
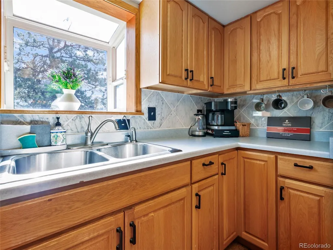
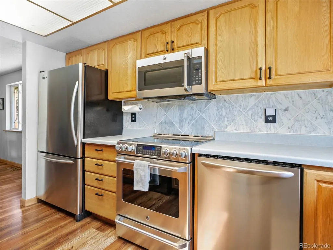
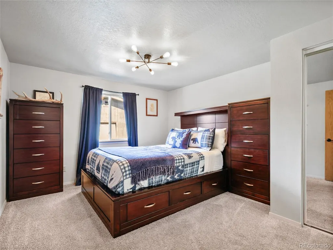
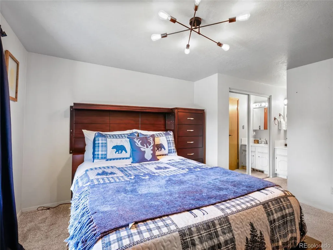
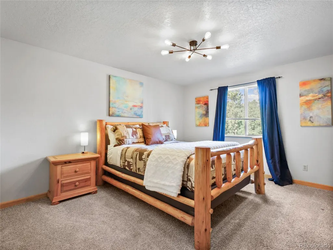
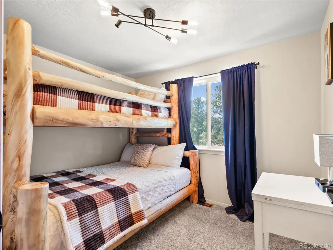
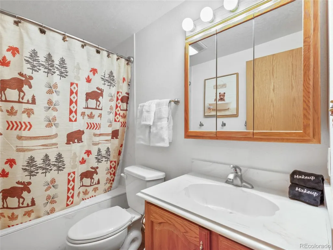
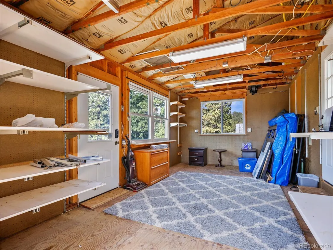
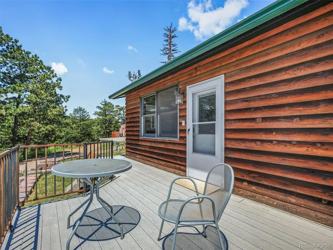
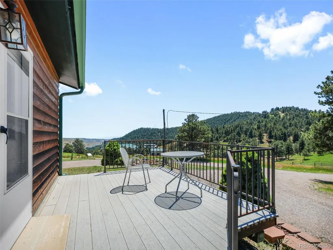
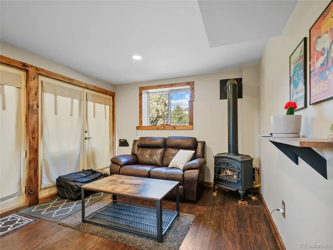
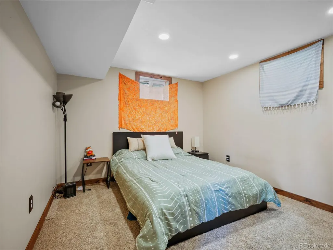
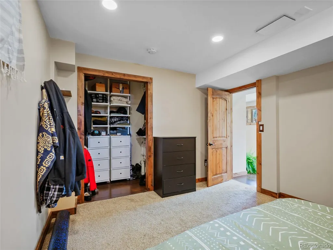
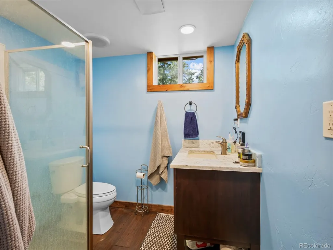
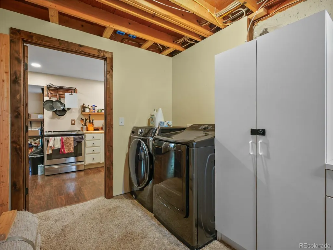
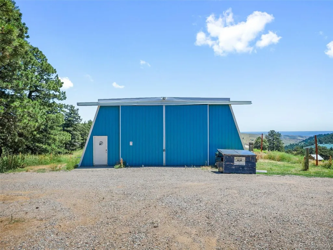
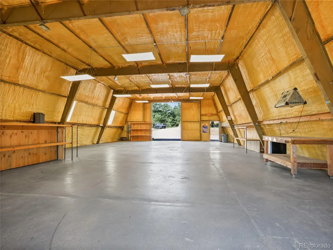
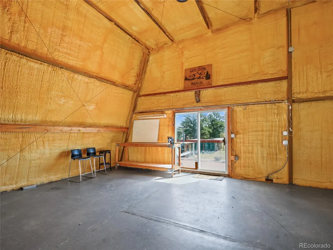
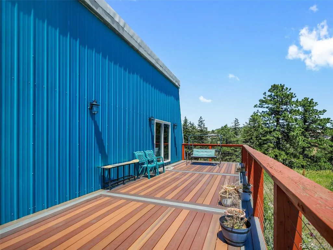
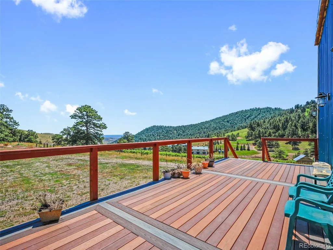
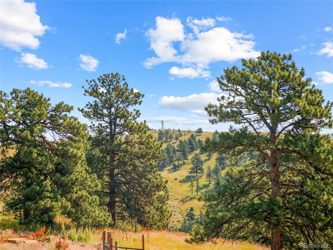
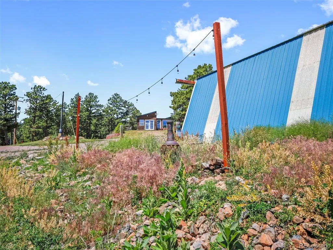
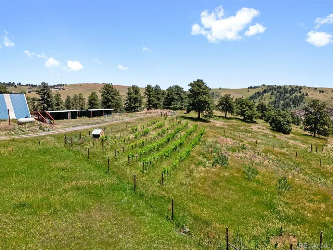
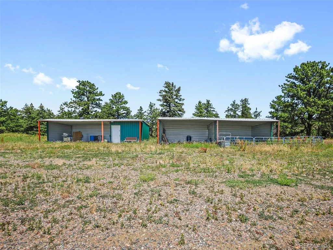
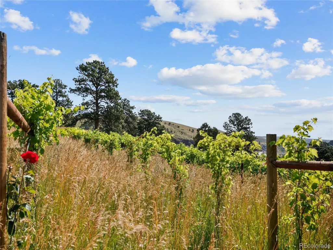
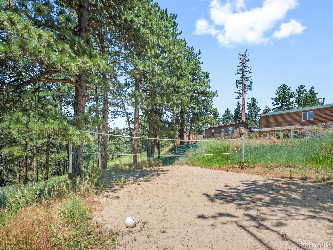
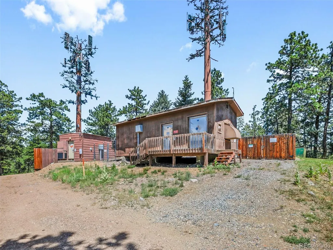
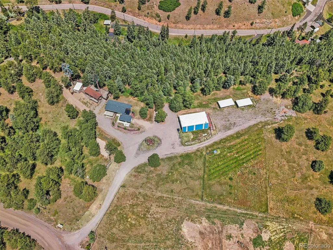
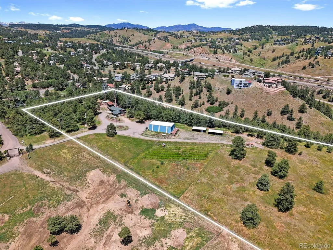
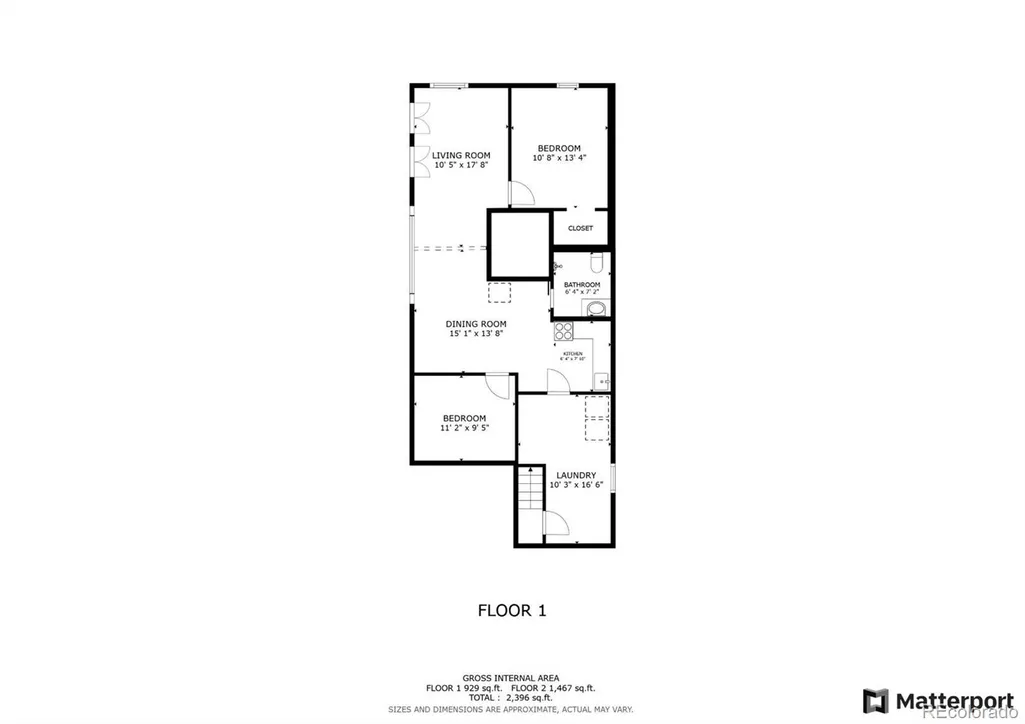
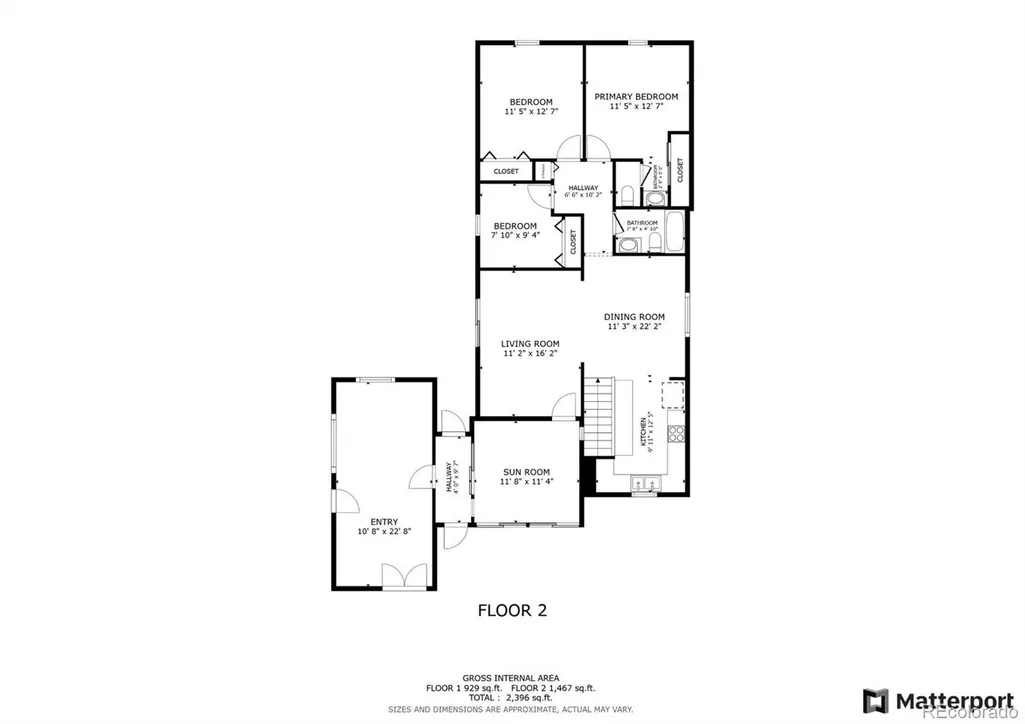
Nestled in the foothills just west of the city, Golden Ranch offers an extraordinary blend of rural serenity and urban convenience. With an expansive 10 acres, this property features a harmonious mix of wooded groves and open meadows, with sweeping views of the mountain valley and twinkling city lights after dusk. The 2,400 sq ft residence, which has just been freshly painted, includes 4 bedrooms and 3 bathrooms, thoughtfully designed for flexible living. Currently configured as 2 separate rental units, the home features a walk-out basement, ideal for a guest suite, in-law quarters, or continued rental income. STR permit in place with Jefferson County. Expansive windows capture breathtaking sunrises, filling the home with natural light and inspiration. For those with hobby-farm dreams, the property includes over 4 acres of fenced pasture, a 40x60 steel outbuilding, and 2 additional outbuildings for equipment and feed storage. And don't miss the 170-vine irrigated vineyard complete with bee hives for pollination—perfect for aspiring vintners or those seeking a rustic, agrarian lifestyle. Enjoy private walking trails through the wooded areas, or gather with friends for a game on the sand volleyball court. A private domestic well secures ample water for both household and agricultural use. Golden Ranch is just 3 minutes from I-70, 10 minutes to downtown Golden, 25 minutes to downtown Denver, and 40 minutes to Denver International Airport—offering the perfect balance of peaceful seclusion and easy access to city amenities. This property is a versatile investment opportunity. Whether you're looking to cultivate a vineyard, raise livestock, generate income, or simply enjoy a nature-rich lifestyle, Golden Ranch is a place where dreams take root.
| Elementary School | Middle School | High School |
|---|---|---|
| Ralston Elementary School | Bell Middle School | Golden High School |
| Price History | |
|---|---|
| 7/5/2025 | Listed $1,699,900 |
| 4/2/2026 | 6$1,599,000 |
| 5/7/2026 | 7$1,500,000 |
| 7/28/2026 | 1$1,490,000 |
| 8/4/2026 | 1$1,480,000 |
| 8/12/2026 | 1$1,470,000 |
| 8/25/2026 | 2$1,450,000 |
General Features
| Sewer | Septic Tank |
|---|---|
| Heating | Forced Air,Natural Gas |
| Cooling | Central Air |
| Utilities | Electricity Connected,Natural Gas Connected |
| Possession | Closing/DOD,Negotiable |
| Roof | Shingle |
| Appliances | Dishwasher,Dryer,Freezer,Microwave,Oven,Range,Refrigerator,Washer |
| Zoning | A-2 |
| Garage Spaces | 10 |
| Patio/Porch Features | Covered,Deck,Front Porch,Patio |
| Architectural Style | Mountain Contemporary |
| Construction Materials | Frame,Wood Siding |
| Exclusions | Seller and tenant personal property. |
| Year Built | 1979 |
| Electric | 220 Volts |
| View | City,Meadow,Mountain(s) |
| Levels | One |
| Property Subtype | Single Family Residence |
| Tax Year | 2023 |
| Current Use | Agricultural,Live/Work,Livestock,Vineyard |
| Ownership | Individual |
| County | Jefferson |
| Property Type | Residential |
| HOA | No |
| Attached Garage | No |
| Subdivision Name | Grapevine Estates |
| Facing Direction | Southeast |
| Full Baths | 1 |
| Status | Active |
| Directions | GPS Works! |
| High School | Golden |
| City | Golden |
| Entry Location | Garden |
| Senior Community Y/N | No |
| High School District | Jefferson County R-1 |
| Number Of Units Total | 2 |
| Lot Size Units | Acres |
| Lot Size Square Feet | 435600 |
| Listing Terms | Other |
| Elementary School | Ralston |
| Tax Annual Amount | 5044 |
| Home Warranty Y/N | No |
| Middle/Junior High School | Bell |
| Property Condition | Updated/Remodeled |
| Virtual Tour | https://my.matterport.com/show/?m=4TYm9EbMbrN |
| Structure Type | House |
| Standard Status | Active |
| Middle/Junior School District | Jefferson County R-1 |
| Elementary School District | Jefferson County R-1 |
Interior Features
| Interior Amenities | Ceiling Fan(s),High Speed Internet,Laminate Counters |
|---|---|
| Basement | Exterior Entry,Finished,Full,Walk-Out Access |
| Flooring | Carpet,Tile,Vinyl,Wood |
| Total Fireplaces | 1 |
| Fireplace Features | Living Room,Wood Burning |
| Basement (Y/N) | Yes |
| Window Features | Double Pane Windows |
| Above Grade Finished Area | 1286 |
| Half Baths | 1 |
| 3/4 Baths | 1 |
| Laundry Features | In Unit |
| Total Bedrooms | 5 |
| Below Grade Finished Area | 1184 |
| Main Level Bedrooms | 3 |
| Main Level Bathrooms | 2 |
| Total Baths | 3 |
Exterior Features
| Exterior Amenities | Balcony,Fire Pit,Garden,Gas Valve,Lighting,Private Yard |
|---|---|
| Vegetation | Crop(s),Grassed,Partially Wooded |
| Fencing | Fenced Pasture,Partial |
| Parking Features | Circular Driveway,Gravel |
| Lot Features | Foothills,Irrigated,Landscaped,Level,Many Trees,Meadow,Rolling Slope,Secluded,Subdividable,Suitable For Grazing |
| Water Source | Well |
| Total Parking | 20 |
| Lot Size Area | 10 |
| Foundation Details | Concrete Perimeter,Slab |
| Building Area Total | 2470 |
| Lot Size Acres | 10 |
| Road Surface Type | Gravel,Paved |
| Road Frontage Type | Public,Year Round |
| Road Responsibility | Public Maintained Road |
| Horse Y/N | Yes |
| Horse Amenities | Loafing Shed,Pasture,Well Allows For |
Amenities
- Foreclosure
- Views
- Short Sale
- New Construction
- Adult 55+
- Lease To Own
- No HOA Fees
- Furnished
- Primary On Main
- Air Conditioning
- Seller Finance
- Green
- Fixer Upper
- Horse
- Golf
- Fireplace
- Deck
- Garage
- Basement
- Pool
Property vs Single Family Average in 80401
Price
Taxes
Year Built
Visits
 The content relating to real estate for sale in this Web site comes in part from the Internet Data eXchange (IDX) program of METROLIST, INC., DBA RECOLORADO©. Real estate listings held by brokers other than EXIT Realty, A Smart Move are marked with the IDX Logo. This information is being provided for the consumers' personal, non-commercial use and may not be used for any other purpose. All information subject to change and should be independently verified. September 12, 2026 6:38 PM UTCd

 The real estate listing information and related content displayed on this site is provided exclusively for consumers’ personal, non-commercial use and may not be used for any purpose other than to identify prospective properties consumers may be interested in purchasing. This information and related content is deemed reliable but is not guaranteed accurate by elevateMLS.
