
Price Reduction - Views
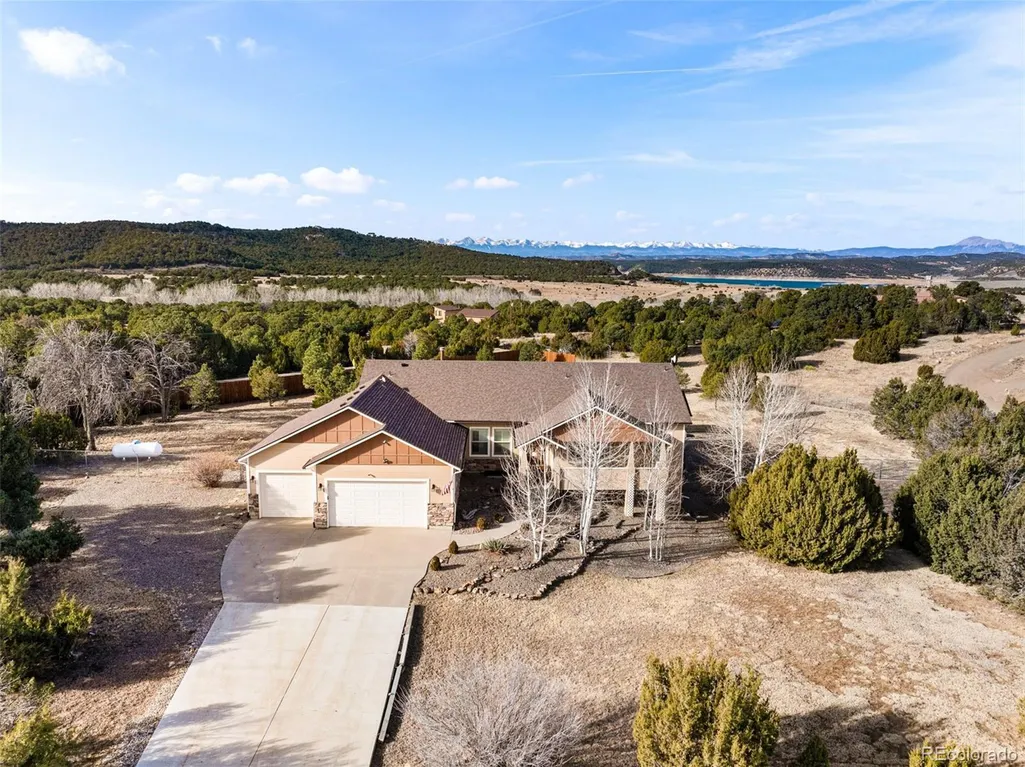
Address
9575 County Road 20.8 # 8, Trinidad, CO
Price
$ 665,000
Property Attributes
- MLS#6091829
- TypeSingle Family
- Listing Status Active
- CountyLAS ANIMAS
- CityTrinidad
- NeighborhoodMountain View Estates
- Zip81082
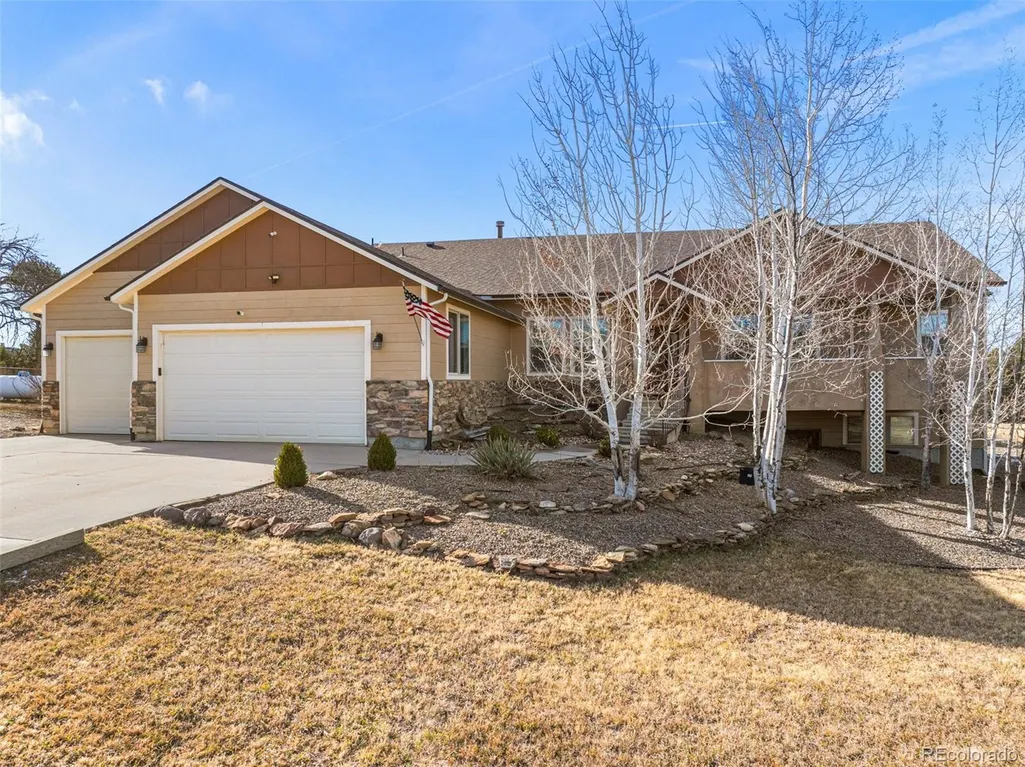
- StyleChalet
- Year Built2002
- Taxes$ 1422
- Price$ 665,000
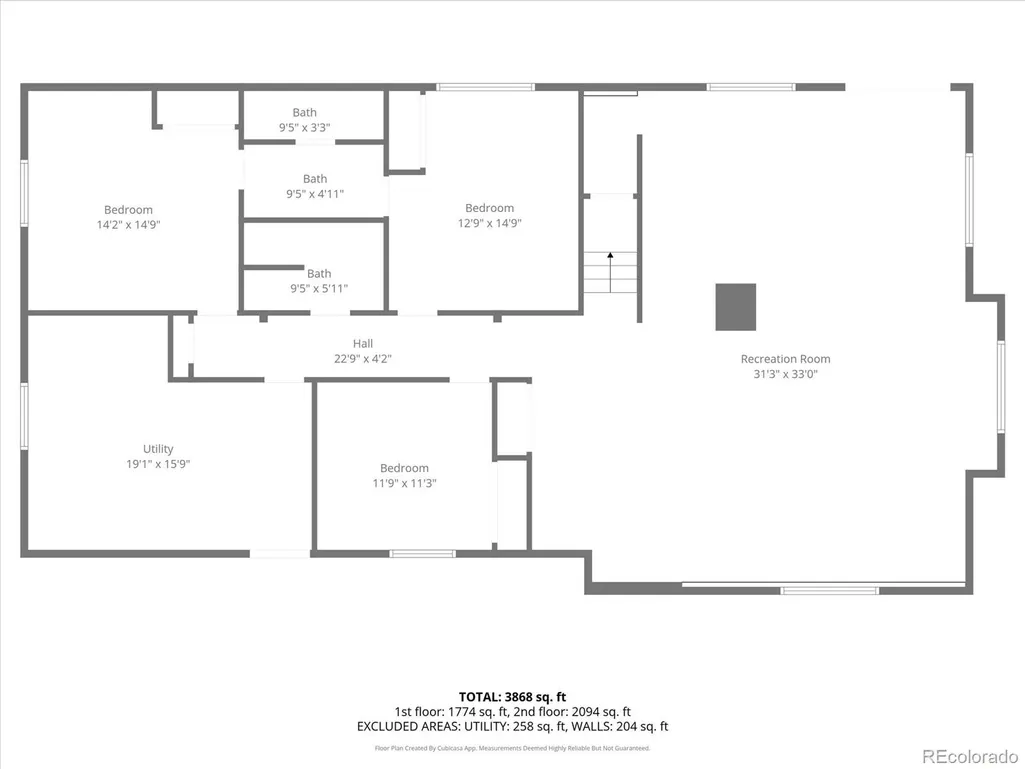
- Bedrooms5
- Full Bathrooms4
- Half Bathrooms0
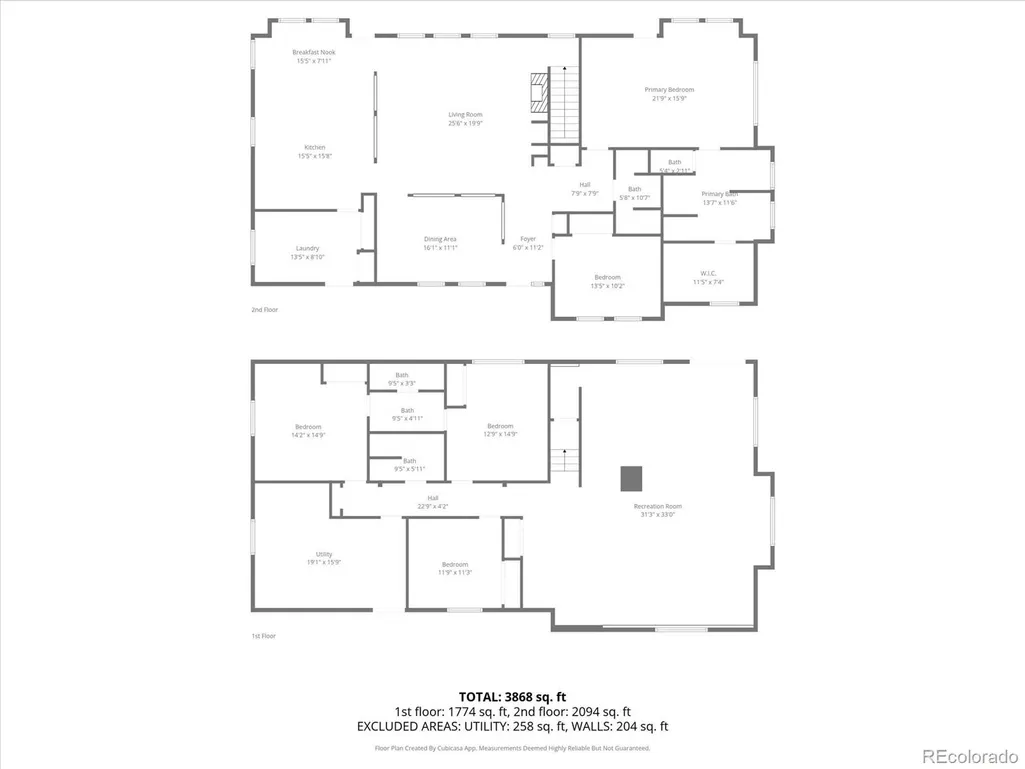
- Sqr Footage5516
- Lot Size1.63 Acres
Data Source:
REColorado (MTOMLS)
Property Description
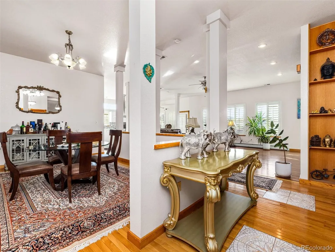
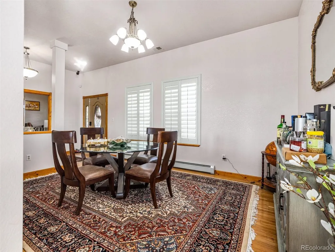
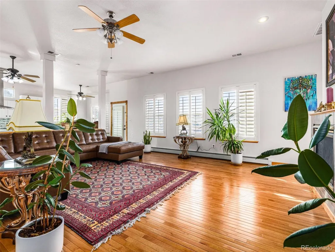
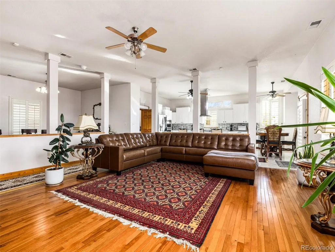
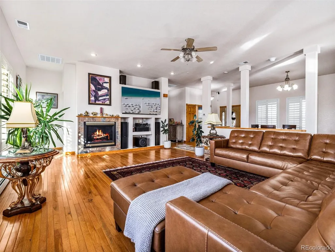
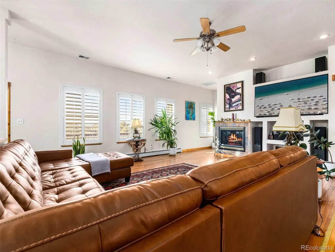
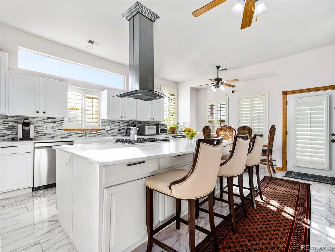
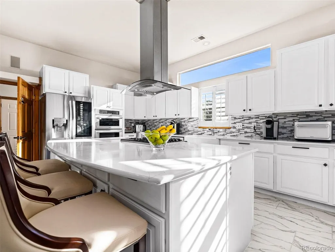
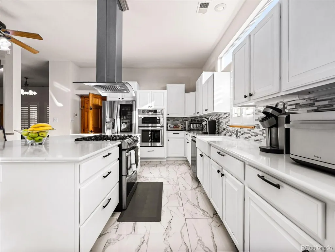
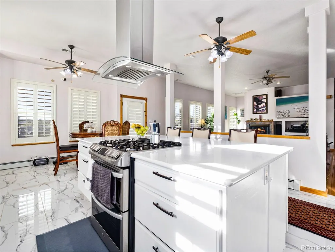
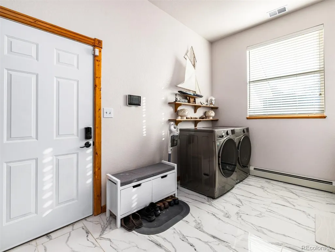
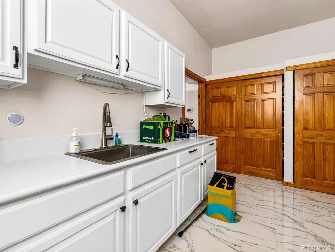
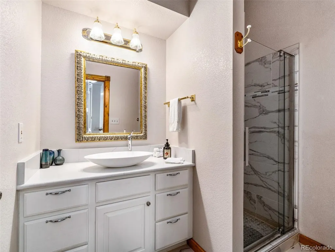
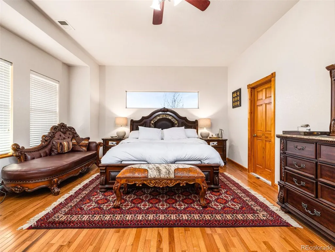
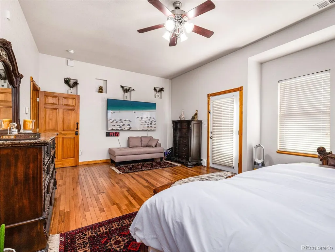
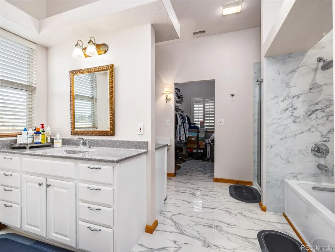
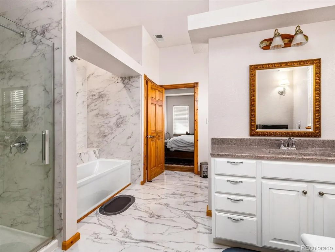
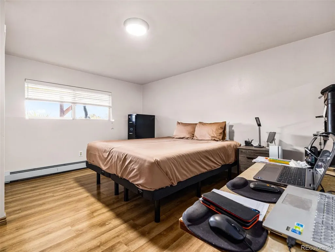
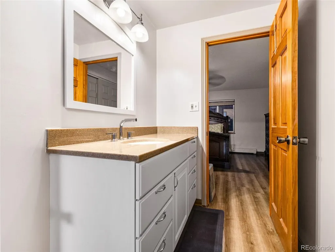
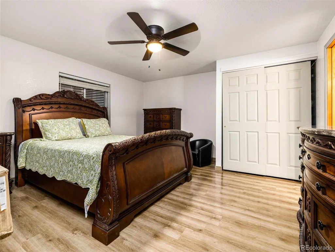
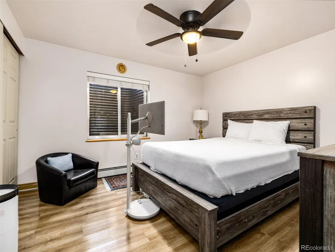
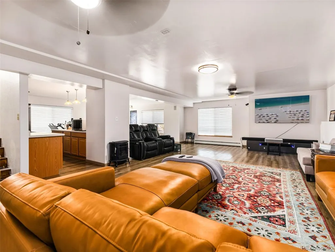
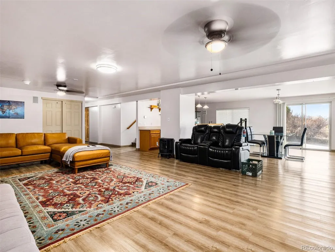
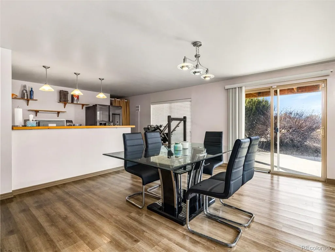
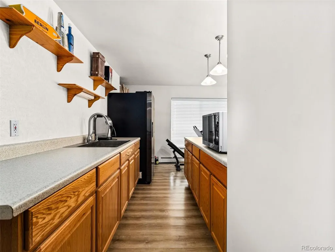
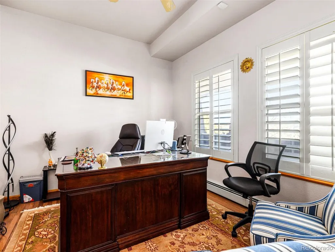
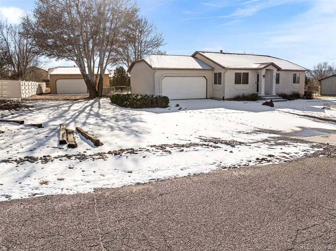
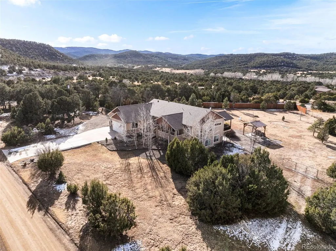
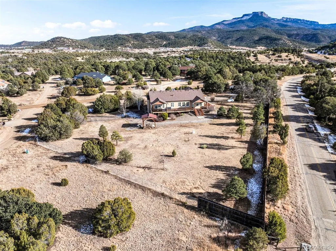
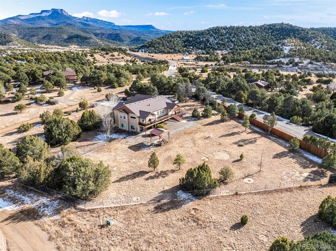
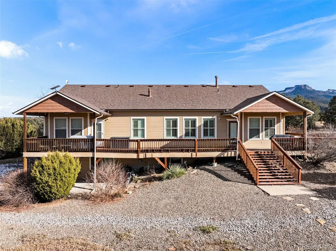
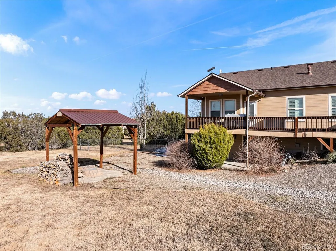
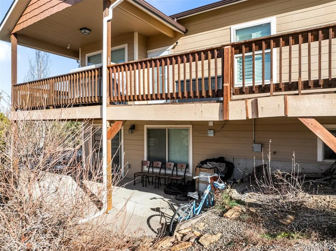
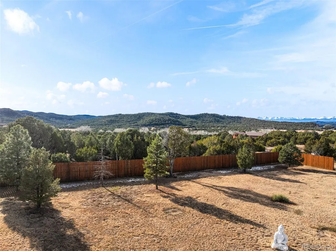
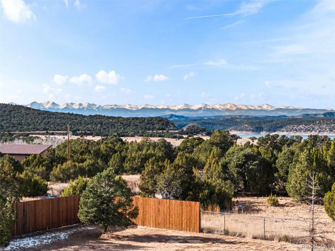
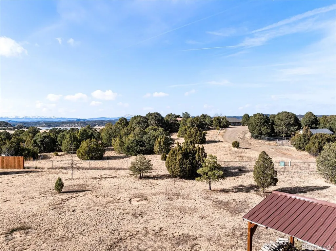
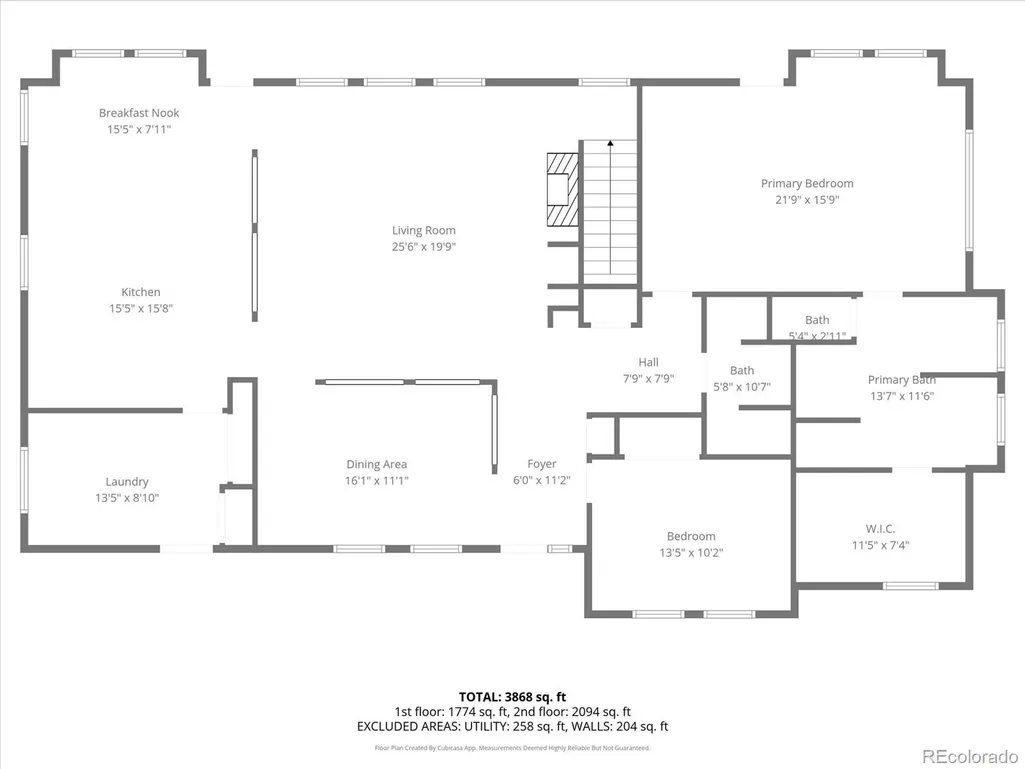
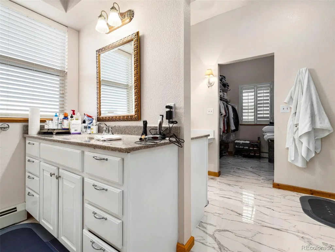
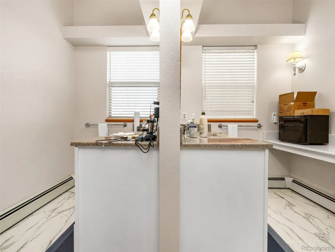
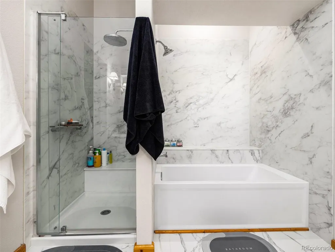
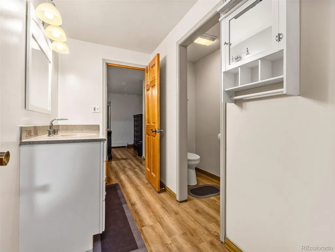
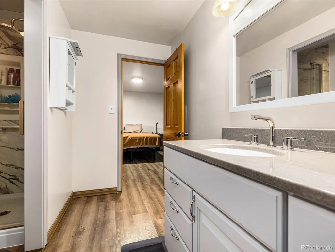
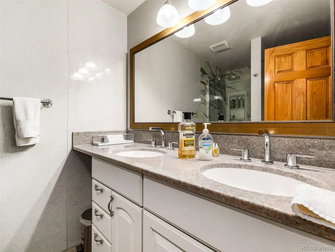
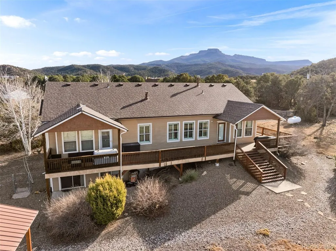
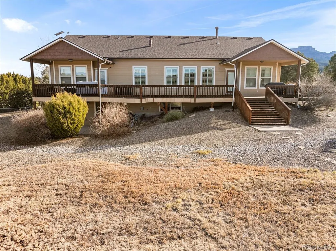
Step into exceptional comfort and space in this beautifully designed home offering over 5,000 sq ft of light-filled living with all high end finishes.. From the moment you enter, you’re welcomed by expansive open-concept interiors, warm hardwood flooring, and abundant windows with plantation shutters that create a bright, inviting atmosphere throughout. A wraparound deck shows off expansive views of mountains and trees! The impressive great room is the heart of the home—an oversized living area with multiple seating zones, recessed lighting, elegant columns, and a striking fireplace surrounded by custom built-ins. Perfect for entertaining, the layout flows seamlessly into the formal dining area and large kitchen, offering excellent connectivity for gatherings of any size. The spacious kitchen—complete with generous cabinetry, breakfast nook, quartz counter-tops, new appliances, and functional layout—sits conveniently between the living spaces and a large utility/laundry room for everyday ease. The private primary suite features ample room for large furnishings, amazing finishes, and a gorgeous bath with onyx counters. Additional bedrooms are thoughtfully separated, providing privacy for family and guests alike. This home’s smart floorplan also includes multiple flexible spaces suitable for an office, hobby room, or additional storage. Wide hallways and open transitions make the home feel even larger and more comfortable. A back-up generator ensures comfort all year round! Front yard irrigation system and fenced back yard are welcome additions. With its bright interior, expansive rooms, and timeless finishes, this property is ideal for anyone seeking generous single-level living with style and functionality. **security systems (Lorex and Vivant) are included with the sale. Security systems will require setting up contract and monitoring. New water heater
| Elementary School | Middle School | High School |
|---|---|---|
| Eckhart Elementary School | Trinidad Middle School | Trinidad High School |
| Price History | |
|---|---|
| 12/9/2025 | Listed $750,000 |
| 12/30/2025 | 7$699,000 |
| 3/13/2026 | 1$698,999 |
| 4/27/2026 | 2$689,000 |
| 5/29/2026 | 3$675,000 |
| 8/21/2026 | 2$665,000 |
General Features
| Sewer | Septic Tank |
|---|---|
| Heating | Forced Air,Radiant |
| Cooling | Central Air |
| Utilities | Electricity Connected,Natural Gas Connected |
| Possession | Closing/DOD |
| Roof | Shingle |
| Appliances | Dishwasher,Disposal,Electric Water Heater,Oven,Range,Range Hood,Refrigerator |
| Zoning | Rural Residential |
| Garage Spaces | 3 |
| Patio/Porch Features | Covered,Deck |
| Architectural Style | Chalet |
| Security Features | Security System |
| Construction Materials | Wood Siding |
| Exclusions | Sellers personal property |
| Year Built | 2002 |
| Electric | 110V,220 Volts |
| View | Meadow,Mountain(s) |
| Levels | One |
| Unit Number | 8 |
| Property Subtype | Single Family Residence |
| Tax Year | 2024 |
| Current Use | Live/Work |
| Ownership | Corporation/Trust |
| County | Las Animas |
| Property Type | Residential |
| HOA | No |
| Attached Garage | Yes |
| Subdivision Name | Mountain View Estates |
| Full Baths | 4 |
| Status | Active |
| Directions | I-25 S Pueblo,CO 81004 Get on I-25 S from I-25 S and Elm St 3 min (0.6 mi) Follow I-25 S to County Rd 69.1 in Trinidad. Take exit 11 from I-25 S 1 hr 10 min (85.6 mi) Follow County Rd 69. |
| High School | Trinidad |
| City | Trinidad |
| Entry Location | Ground |
| Senior Community Y/N | No |
| High School District | Trinidad 1 |
| Lot Size Units | Square Feet |
| Lot Size Square Feet | 71003 |
| Listing Terms | 1031 Exchange,Cash,Conventional,FHA,Jumbo |
| Elementary School | Eckhart |
| Tax Annual Amount | 1422 |
| Home Warranty Y/N | No |
| Middle/Junior High School | Trinidad |
| Property Condition | Model |
| Virtual Tour | https://visithome.ai/jKGckzaSYVtsNBRg2UJmRU?mu=ft&t=1764783234 |
| Structure Type | House |
| Standard Status | Active |
| Middle/Junior School District | Trinidad 1 |
| Elementary School District | Trinidad 1 |
Interior Features
| Interior Amenities | Breakfast Bar,Built-in Features,Ceiling Fan(s),Eat-in Kitchen,Entrance Foyer,Jack & Jill Bathroom,Kitchen Island,Open Floorplan,Primary Suite,Quartz Counters,Smoke Free,Solid Surface Counters,Walk-In |
|---|---|
| Basement | Finished,Full,Walk-Out Access |
| Flooring | Laminate,Tile,Wood |
| Furnished Y/N | Unfurnished |
| Total Fireplaces | 1 |
| Fireplace Features | Family Room |
| Common Walls | No Common Walls |
| Basement (Y/N) | Yes |
| Window Features | Double Pane Windows,Window Coverings,Window Treatments |
| Above Grade Finished Area | 2094 |
| Total Bedrooms | 5 |
| Below Grade Finished Area | 3422 |
| Main Level Bedrooms | 2 |
| Main Level Bathrooms | 2 |
| Total Baths | 4 |
Exterior Features
| Exterior Amenities | Balcony,Private Yard,Rain Gutters |
|---|---|
| Vegetation | Brush,Cleared,Mixed,Natural State |
| Fencing | Full |
| Parking Features | Concrete |
| Lot Features | Foothills,Landscaped,Many Trees,Mountainous |
| Water Source | Public |
| Total Parking | 3 |
| Lot Size Area | 71003 |
| Foundation Details | Slab |
| Building Area Total | 5516 |
| Lot Size Acres | 1.63 |
| Road Surface Type | Dirt |
| Road Frontage Type | Public |
| Road Responsibility | Public Maintained Road |
| Horse Y/N | No |
Amenities
- Foreclosure
- Views
- Short Sale
- New Construction
- Adult 55+
- Lease To Own
- No HOA Fees
- Furnished
- Primary On Main
- Air Conditioning
- Seller Finance
- Green
- Fixer Upper
- Horse
- Golf
- Fireplace
- Deck
- Garage
- Basement
- Pool
Property vs Single Family Average in 81082
Price
Taxes
Year Built
Visits
In The Neighborhood
Reduced
Lakewood
$ 574,900
- Type
- Single Family
- Size
- 1,976 SqFt
- Rooms
- 3 Beds + 2 Baths
 EXIT Mosaic Realty #7515656
Views
Moffat
$ 449,500
- Type
- Single Family
- Size
- 1,177 SqFt
- Rooms
- 2 Beds + 1 Baths
Pinon Real Estate Group LLC #4514010

 The real estate listing information and related content displayed on this site is provided exclusively for consumers’ personal, non-commercial use and may not be used for any purpose other than to identify prospective properties consumers may be interested in purchasing. This information and related content is deemed reliable but is not guaranteed accurate by elevateMLS.
