
Views - Golf Course
Address
2637 Waldean Street, Colorado Springs, CO
Price
$ 365,000
Property Attributes
- MLS#6560466
- TypeSingle Family
- Listing Status Active
- CountyEL PASO
- CityColorado Springs
- NeighborhoodHilltop
- Zip80909
- StyleMid-Century Modern
- Year Built1955
- Taxes$ 1298
- Price$ 365,000
- Bedrooms3
- Full Bathrooms2
- Half Bathrooms0
- Sqr Footage1944
- Lot Size0.14 Acres
Data Source:
REColorado (MTOMLS)
Property Description
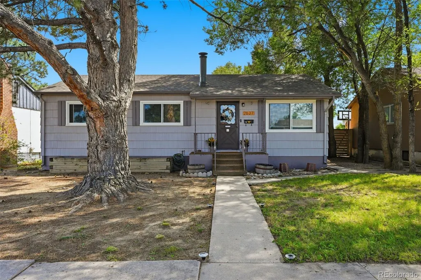
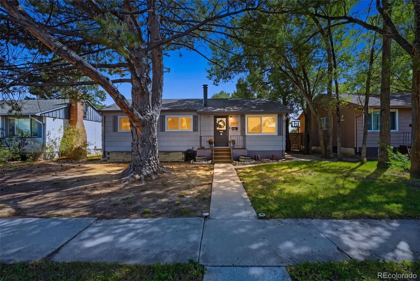
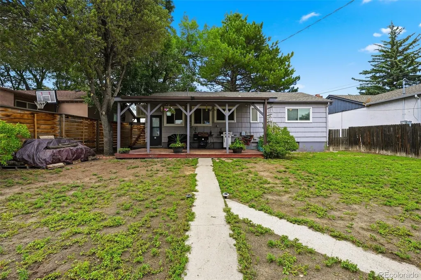
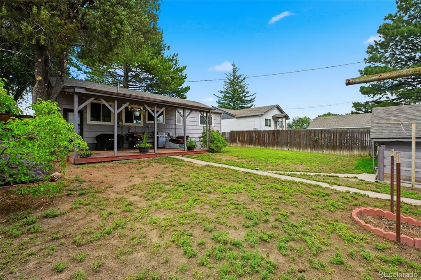
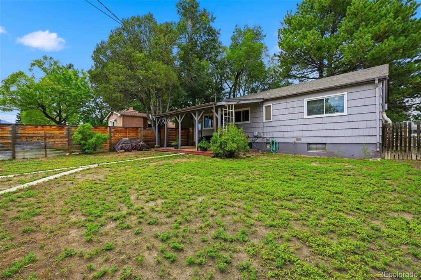
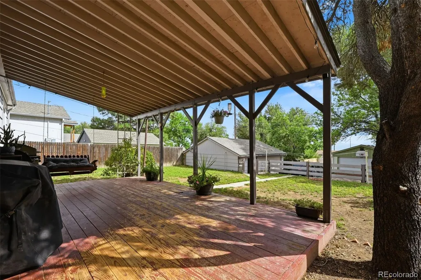
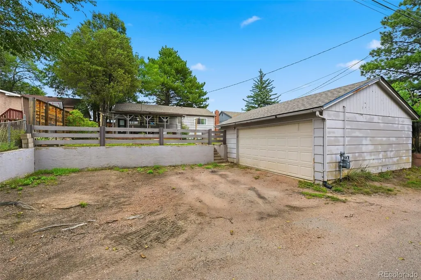
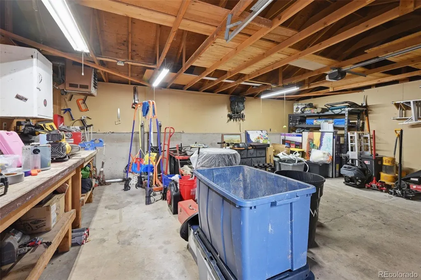
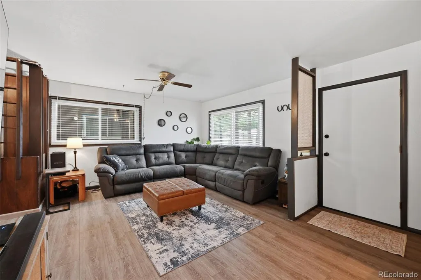
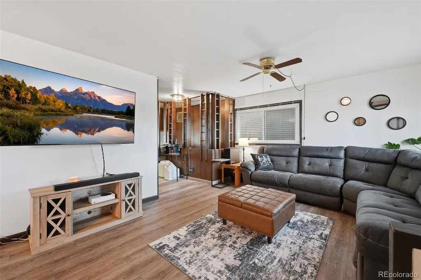
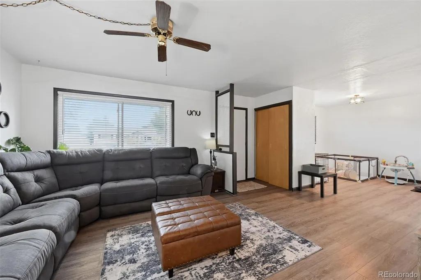
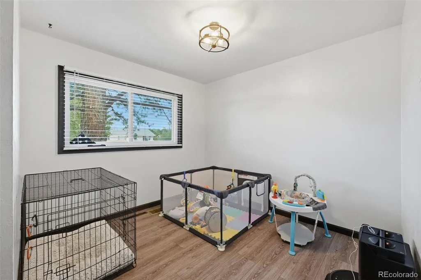
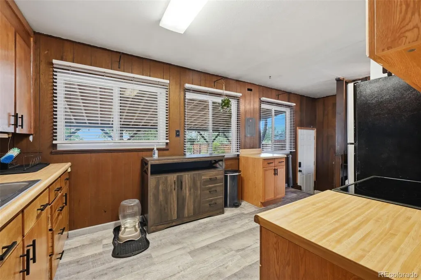
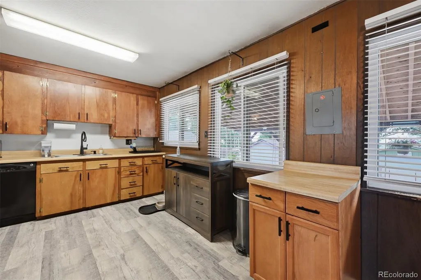
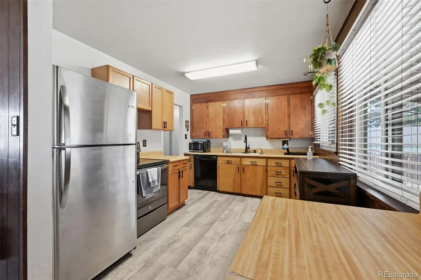
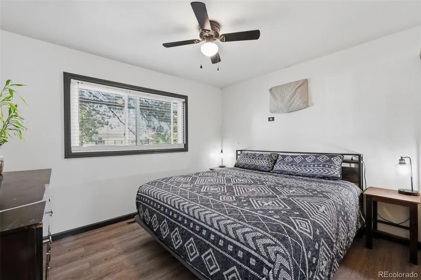
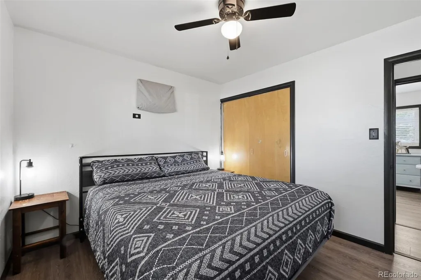
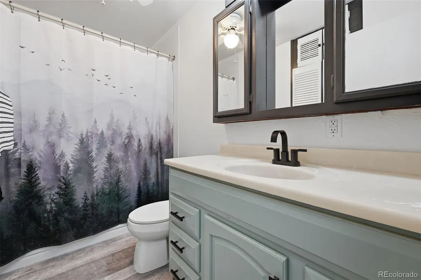
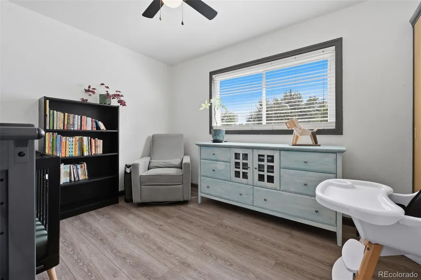
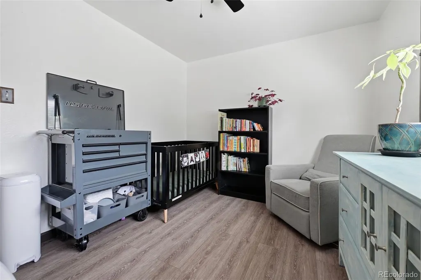
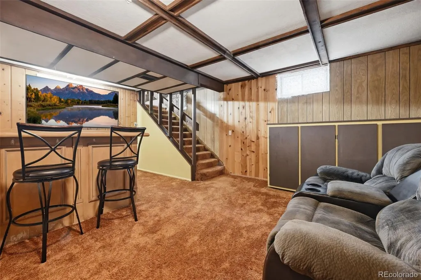
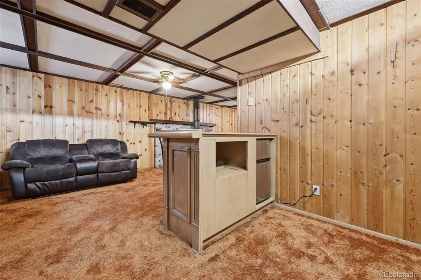
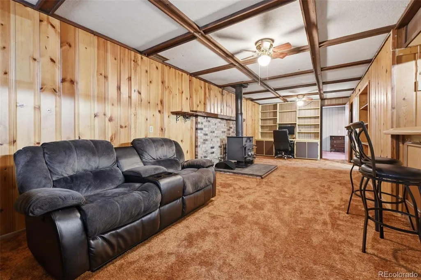
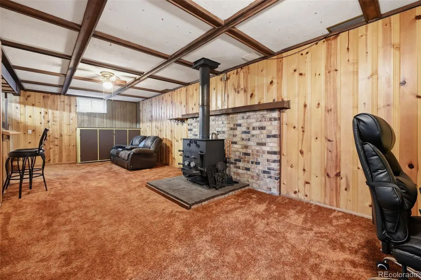
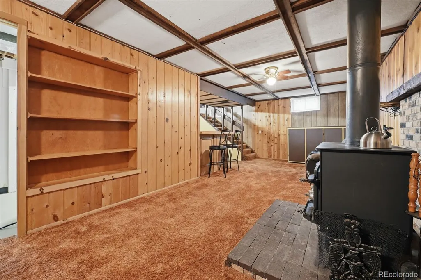
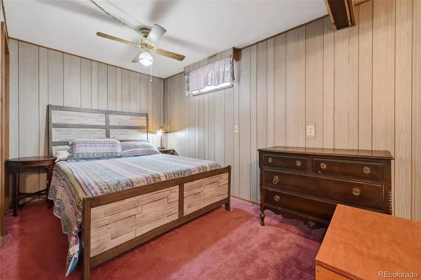
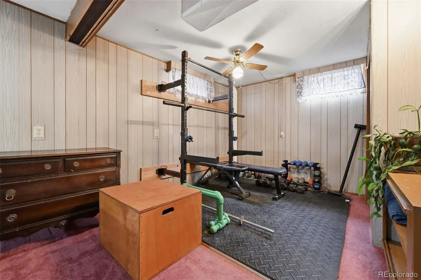
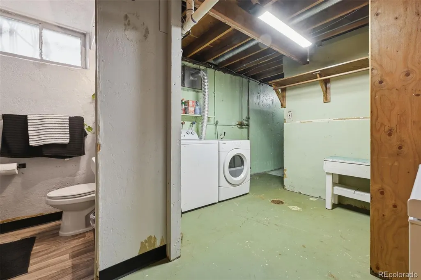
Own a piece of mid-century real estate in the heart of Colorado Springs! Don’t miss this well-maintained home with classic architectural details and many new fixtures and upgrades (vinyl windows, blinds, ceiling fans, light fixtures). *New LVP flooring (2026) *Paint (2025) *Water heater (2024) *Furnace (2024) *Radon Mitigation System (2021) *Roof (2021). Main level living plus a finished basement offers ample space for family, guests, home-office, home-gym, hobby space and more. Cozy up to the iconic Schrader woodburning stove on chilly winter evenings and make the most of summer with the large, covered deck complete with a porch swing and mountain views – perfect for relaxing, entertaining, and enjoying spectacular Colorado sunrises and sunsets. The fenced and flat back yard offers plenty of room for play, pets, parties, and gardening. Enjoy alley access to the oversized two-car detached garage with a work bench plus 3 additional parking spots for guests. Live your best life in this quaint, established neighborhood with convenient access to stores, coffee shops, gas stations, restaurants, schools, parks, and trails. *No HOA!* Close proximity to Union, Academy, Powers and Hwy 24 makes this home ideal for commuting just about anywhere! 8 minutes to Colorado College, 8 minutes to Patty Jewett Golf Course, 10 minutes to Downtown and I-25, 11 minutes to UCCS, 15 minutes to Peterson SFB, 20 minutes to Fort Carson and the Air Force Academy, and 25 minutes to Schriever SFB or Monument. Schedule your showing today!
| Elementary School | Middle School | High School |
|---|---|---|
| Twain Elementary School | North Middle School | Mitchell High School |
| Price History | |
|---|---|
| 9/12/2026 | Listed $365,000 |
General Features
| Sewer | Public Sewer |
|---|---|
| Heating | Forced Air |
| Cooling | Air Conditioning-Room,Evaporative Cooling |
| Utilities | Electricity Connected |
| Possession | Close Plus 30 to 60 Days,Negotiable,See Remarks,Seller Rent Back |
| Roof | Shingle |
| Appliances | Bar Fridge,Dishwasher,Oven,Range,Refrigerator |
| Zoning | R-1 6 |
| Garage Spaces | 2 |
| Patio/Porch Features | Covered,Deck,Front Porch |
| Architectural Style | Mid-Century Modern |
| Construction Materials | Cement Siding,Frame |
| Exclusions | Chest freezer Washer & Dryer All personal belongings inside and outside of the home. |
| Year Built | 1955 |
| Electric | 110V |
| Levels | One |
| Property Subtype | Single Family Residence |
| Tax Year | 2025 |
| Ownership | Individual |
| County | El Paso |
| Property Type | Residential |
| HOA | No |
| Attached Garage | No |
| Subdivision Name | Hilltop |
| Full Baths | 2 |
| Status | Active |
| Directions | From Circle,go west on Uintah,north on Yuma,and west on Waldean. House is on the south side of the street. From Union,go east on Uintah,north on Bennett,east on Waldean. House is on the south side |
| High School | Mitchell |
| City | Colorado Springs |
| Senior Community Y/N | No |
| High School District | Colorado Springs 11 |
| Lot Size Units | Square Feet |
| Lot Size Square Feet | 6176 |
| Listing Terms | Cash,Conventional,FHA,VA Loan |
| Elementary School | Twain |
| Tax Annual Amount | 1298 |
| Home Warranty Y/N | No |
| Middle/Junior High School | North |
| Structure Type | House |
| Standard Status | Active |
| Occupancy Type | Owner |
| Middle/Junior School District | Colorado Springs 11 |
| Elementary School District | Colorado Springs 11 |
Interior Features
| Basement | Full |
|---|---|
| Flooring | Carpet,Laminate |
| Furnished Y/N | Unfurnished |
| Total Fireplaces | 1 |
| Fireplace Features | Family Room,Wood Burning Stove |
| Common Walls | Something Below |
| Basement (Y/N) | Yes |
| Window Features | Window Coverings |
| Above Grade Finished Area | 972 |
| Total Bedrooms | 3 |
| Below Grade Finished Area | 756 |
| Main Level Bedrooms | 2 |
| Main Level Bathrooms | 1 |
| Total Baths | 2 |
Exterior Features
| Vegetation | Grassed |
|---|---|
| Fencing | Full |
| Parking Features | Guest,Oversized |
| Lot Features | Level |
| Total Parking | 2 |
| Lot Size Area | 6176 |
| Building Area Total | 1944 |
| Lot Size Acres | 0.14 |
| Road Surface Type | Alley Paved,Paved |
| Road Frontage Type | Public |
Amenities
- Foreclosure
- Views
- Short Sale
- New Construction
- Adult 55+
- Lease To Own
- No HOA Fees
- Furnished
- Primary On Main
- Air Conditioning
- Seller Finance
- Green
- Fixer Upper
- Horse
- Golf
- Fireplace
- Deck
- Garage
- Basement
- Pool
Property vs Single Family Average in 80909
Price
Taxes
Year Built
In The Neighborhood
Just Listed
Denver
$ 1,350,000
- Type
- Single Family
- Size
- 3,103 SqFt
- Rooms
- 4 Beds + 3 Baths
 Madison & Company Properties #1892191
Just Listed
Denver
$ 3,999,000
- Type
- Single Family
- Size
- 5,339 SqFt
- Rooms
- 5 Beds + 4.5 Baths
Coldwell Banker Global Luxury Denver #4156211
Just Listed
Denver
$ 1,795,000
- Type
- Single Family
- Size
- 3,567 SqFt
- Rooms
- 5 Beds + 3.5 Baths
RE/MAX of Boulder #4739271
Denver
$ 1,895,000
- Type
- Single Family
- Size
- 3,878 SqFt
- Rooms
- 4 Beds + 3.5 Baths
LIV Sotheby's International Realty #5928236
Views
Denver
$ 1,900,000
- Type
- Single Family
- Size
- 3,671 SqFt
- Rooms
- 4 Beds + 3.5 Baths
Compass - Denver #3015623
Denver
$ 2,450,000
- Type
- Single Family
- Size
- 3,711 SqFt
- Rooms
- 4 Beds + 4.5 Baths
Compass - Denver #5796063
Open House
Denver
$ 4,495,000
- Type
- Single Family
- Size
- 8,937 SqFt
- Rooms
- 6 Beds + 5 Baths
Compass - Denver #3726399
Denver
$ 4,400,000
- Type
- Single Family
- Size
- 8,352 SqFt
- Rooms
- 5 Beds + 6.5 Baths
LIV Sotheby's International Realty #5900812
Reduced
Denver
$ 1,200,000
- Type
- Single Family
- Size
- 2,353 SqFt
- Rooms
- 3 Beds + 3 Baths
LIV Sotheby's International Realty #8076436
Reduced
Denver
$ 4,395,000
- Type
- Single Family
- Size
- 7,456 SqFt
- Rooms
- 6 Beds + 5 Baths
Kentwood Real Estate DTC, LLC #4765471
Golf Course
Denver
$ 6,865,000
- Type
- Single Family
- Size
- 12,416 SqFt
- Rooms
- 6 Beds + 9.5 Baths
Coldwell Banker Global Luxury Denver #3508110
Reduced
Denver
$ 2,299,999
- Type
- Single Family
- Size
- 5,815 SqFt
- Rooms
- 6 Beds + 4.5 Baths
HomeSmart Realty #8254449

 The real estate listing information and related content displayed on this site is provided exclusively for consumers’ personal, non-commercial use and may not be used for any purpose other than to identify prospective properties consumers may be interested in purchasing. This information and related content is deemed reliable but is not guaranteed accurate by elevateMLS.
