
Price Reduction - Views
Address
123 High Parkway, Golden, CO
Price
$ 850,000
Property Attributes
- MLS#8615239
- TypeSingle Family
- Listing Status Active
- CountyJEFFERSON
- CityGolden
- NeighborhoodBerthoud
- Zip80403
- StyleTraditional
- Year Built1933
- Taxes$ 5848
- Price$ 850,000
- Bedrooms3
- Full Bathrooms2
- Half Bathrooms0
- Sqr Footage1910
- Lot Size0.29 Acres
Data Source:
REColorado (MTOMLS)
Property Description
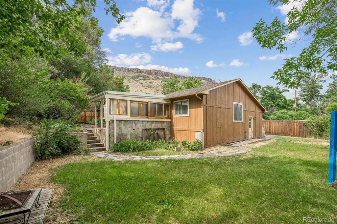
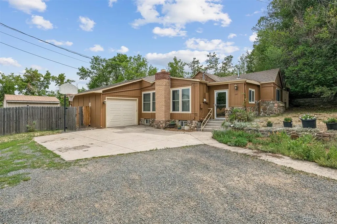
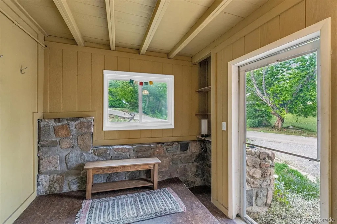
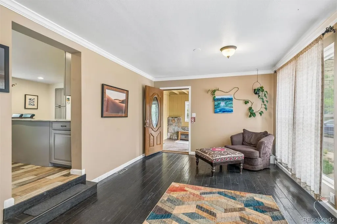
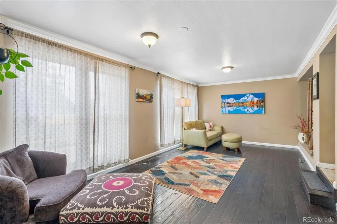
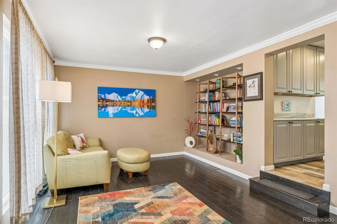
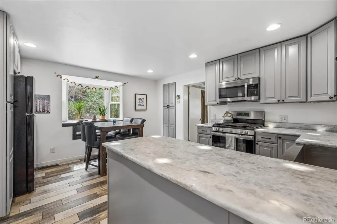
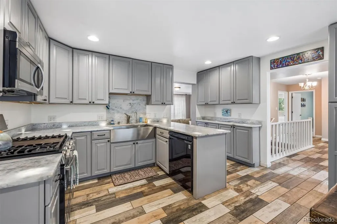
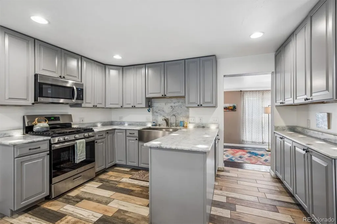
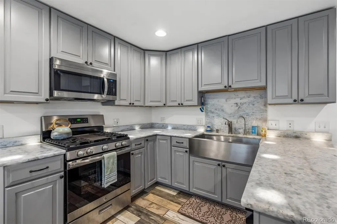
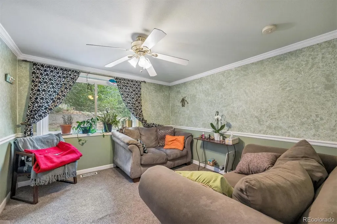
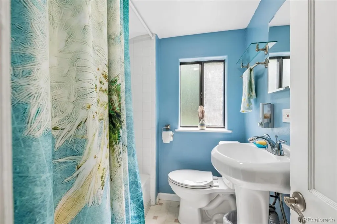
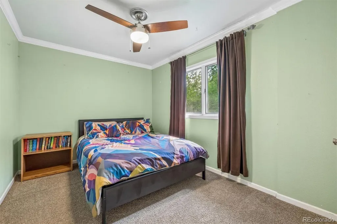
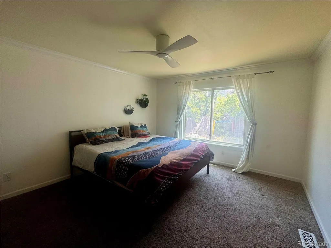
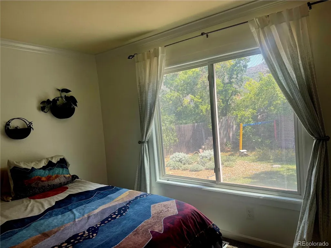
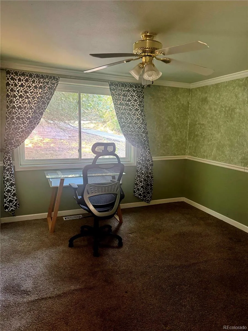
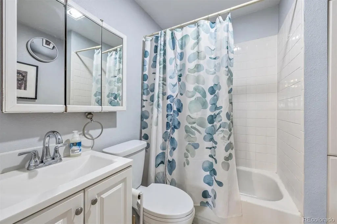
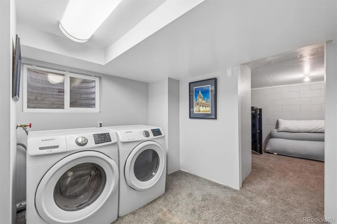
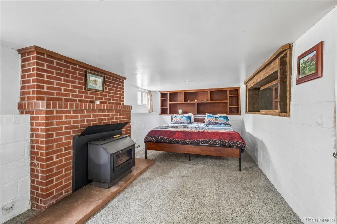
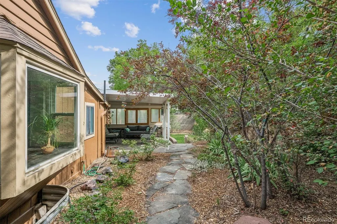
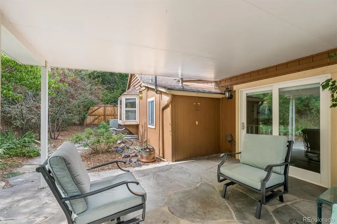
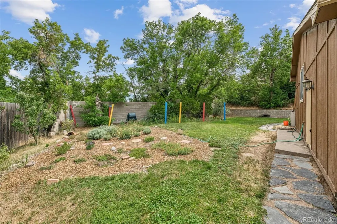
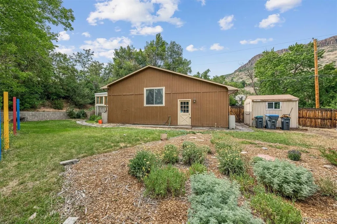
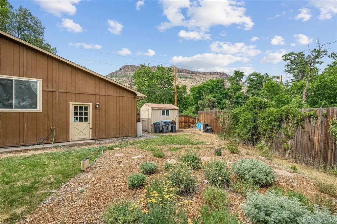
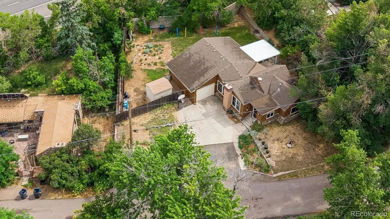
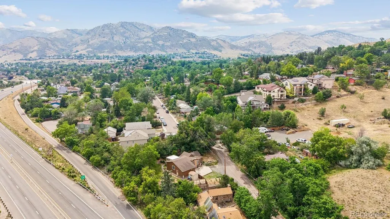
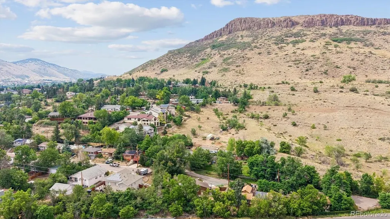
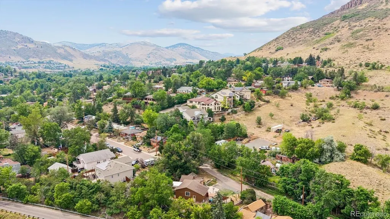
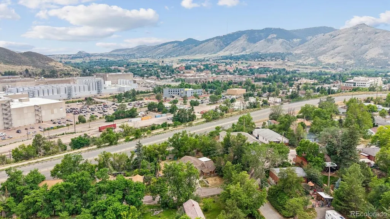
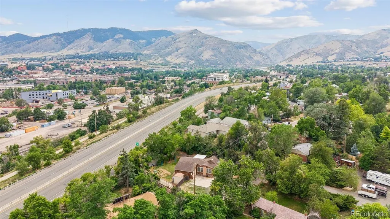
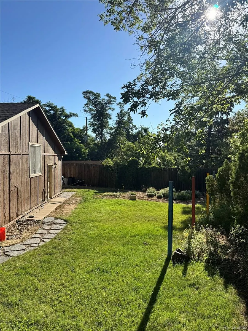
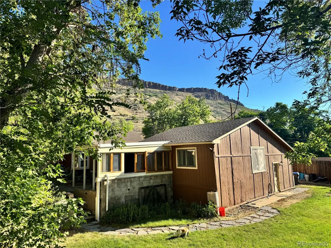
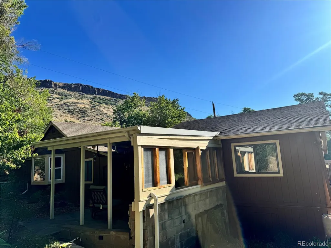
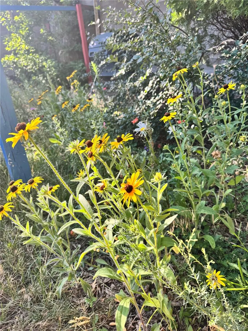
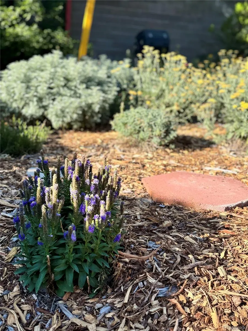
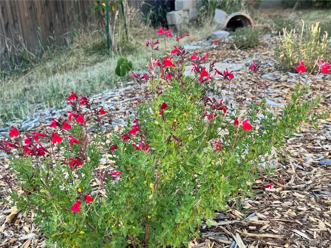
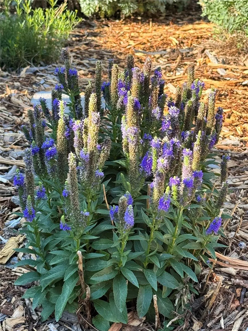
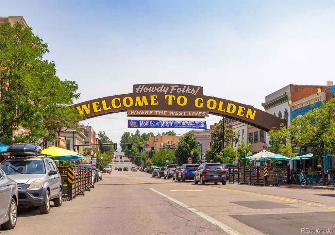
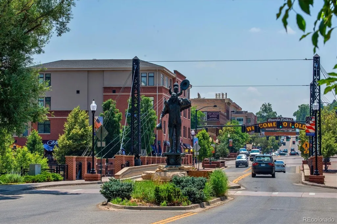
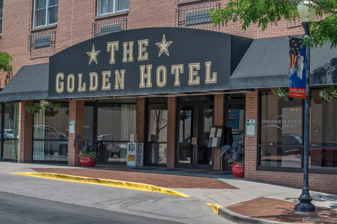
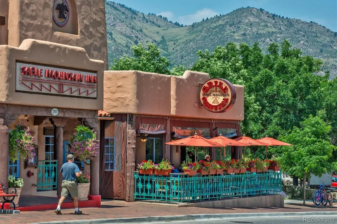
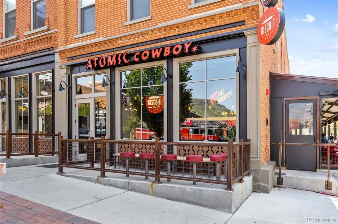
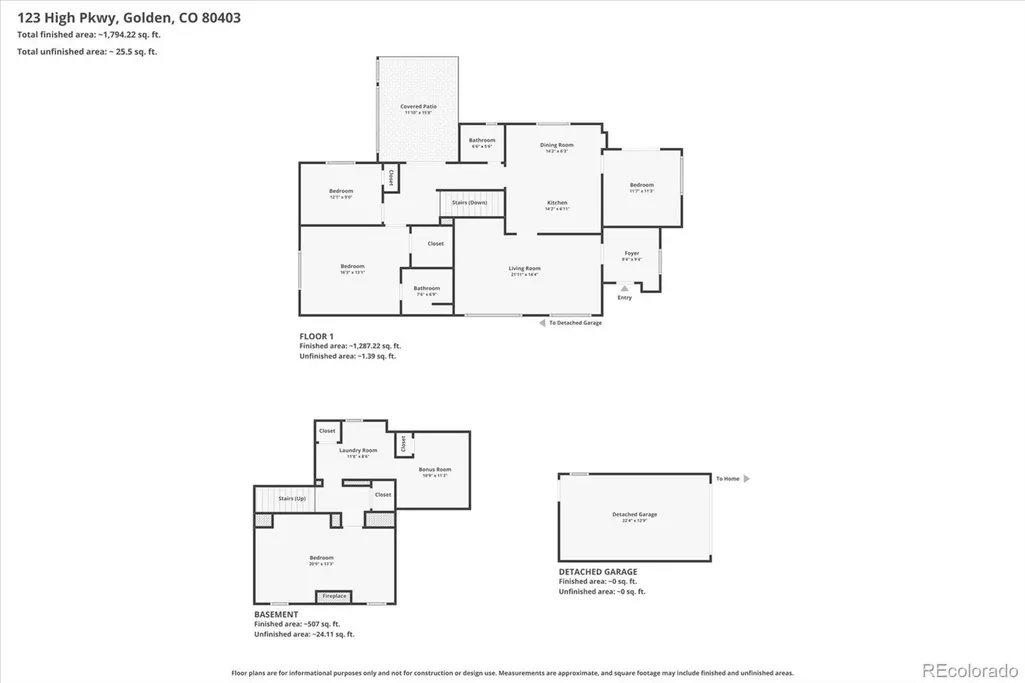
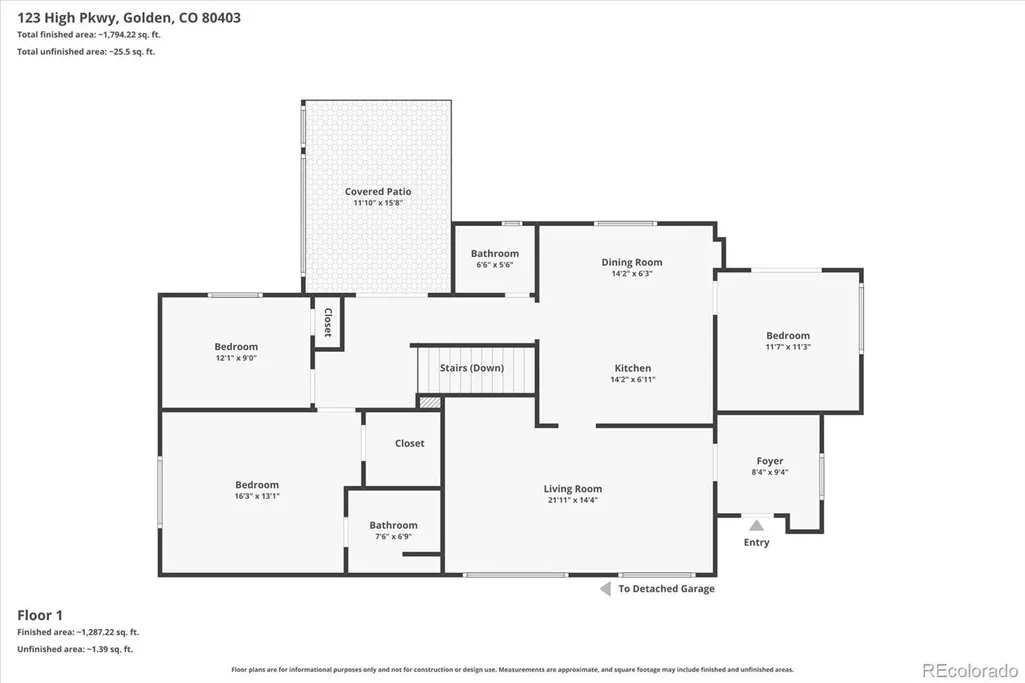
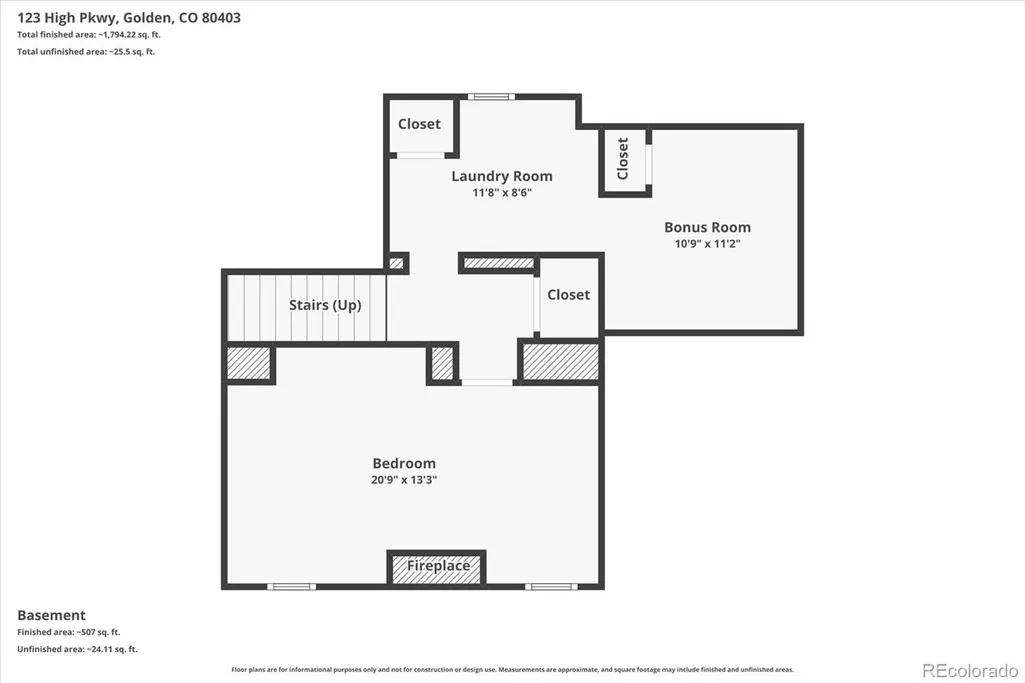
Fresh Price on an incredible home. Opportunities like this are hard to find in Golden. Situated on an oversized quarter-acre lot at the end of a private dead-end street, this beautifully updated home offers space, character, and an unbeatable location just minutes from everything that makes Golden such a sought-after place to live. Leave the car at home and enjoy easy access to Downtown Golden, Clear Creek, and the area's extensive network of hiking and biking trails. Clayworks redevelopment is also just a short walk away, bringing exciting new dining, shopping, entertainment, and community gathering spaces to the neighborhood. Inside, you'll find a home that seamlessly blends timeless charm with thoughtful updates. The bright, open living room features wood floors and flows into a remodeled kitchen complete with quartz countertops, farmhouse sink, abundant cabinetry, and a sunny bay window with built-in seating. The main level offers three bedrooms and two full bathrooms, including a spacious primary suite with a walk-in closet, and views of the backyard. Downstairs, the finished lower level provides valuable flex space that's ideal for a family room, recreation area, home office, or workout space, along with an oversized laundry and storage area. Step outside and discover a backyard designed for those who appreciate outdoor living. A covered patio creates the perfect setting for summer barbecues or quiet evenings, while the south-facing yard features a garden, rain barrels, and an assortment of fruit trees. Whether you're an experienced gardener or simply enjoy having room to spread out, this property offers endless possibilities. With more than a quarter acre of land, there's also tremendous long-term potential for expansion. Combining a prime location, modern updates, abundant outdoor space, and future possibilities, this is a rare opportunity to own a truly special property in one of Golden's most desirable neighborhoods.
| Elementary School | Middle School | High School |
|---|---|---|
| Mitchell Elementary School | Bell Middle School | Golden High School |
| Price History | |
|---|---|
| 7/9/2026 | Listed $875,000 |
| 8/18/2026 | 3$850,000 |
General Features
| Sewer | Public Sewer |
|---|---|
| Heating | Forced Air |
| Cooling | Central Air |
| Utilities | Cable Available,Electricity Connected |
| Possession | Closing/DOD,Immediate |
| Roof | Composition |
| Appliances | Dishwasher,Disposal,Dryer,Microwave,Oven,Range,Refrigerator,Washer,Water Softener |
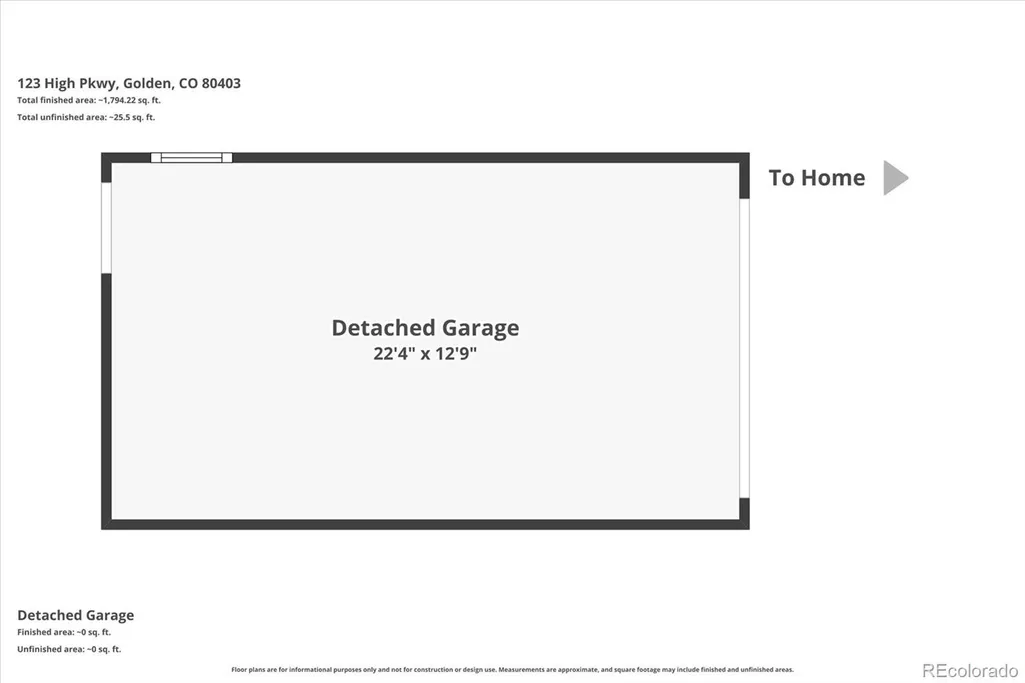
| Garage Spaces | 1 |
| Architectural Style | Traditional |
| Construction Materials | Frame,Stone,Wood Siding |
| Exclusions | Personal Property |
| Year Built | 1933 |
| Levels | One |
| Property Subtype | Single Family Residence |
| Tax Year | 2025 |
| Ownership | Individual |
| County | Jefferson |
| Property Type | Residential |
| HOA | No |
| Attached Garage | Yes |
| Subdivision Name | Berthoud |
| Full Baths | 2 |
| Status | Active |
| Directions | Please note that your navigation will notify you that you are at the house. This is usually wrong. You will need to go beyond the Dead End sign. It will lead down a small hill and the home is on |
| High School | Golden |
| City | Golden |
| Senior Community Y/N | No |
| High School District | Jefferson County R-1 |
| Lot Size Units | Acres |
| Lot Size Square Feet | 12632.4 |
| Listing Terms | Cash,Conventional,FHA,VA Loan |
| Elementary School | Mitchell |
| Tax Annual Amount | 5848 |
| Middle/Junior High School | Bell |
| Virtual Tour | https://www.zillow.com/view-imx/f1f5a1ed-c95f-450b-84b5-dfe0e6d84384?setAttribution=mls&wl=true&initialViewType=pano |
| Structure Type | House |
| Standard Status | Active |
| Occupancy Type | Owner |
| Middle/Junior School District | Jefferson County R-1 |
| Elementary School District | Jefferson County R-1 |
Interior Features
| Interior Amenities | Quartz Counters |
|---|---|
| Basement | Finished,Partial |
| Flooring | Carpet,Laminate,Tile,Wood |
| Total Fireplaces | 1 |
| Fireplace Features | Basement |
| Basement (Y/N) | Yes |
| Window Features | Double Pane Windows |
| Above Grade Finished Area | 1298 |
| Total Bedrooms | 3 |
| Below Grade Finished Area | 460 |
| Main Level Bedrooms | 3 |
| Main Level Bathrooms | 2 |
| Total Baths | 2 |
Exterior Features
| Exterior Amenities | Garden,Private Yard |
|---|---|
| Fencing | Full |
| Lot Features | Secluded,Sloped |
| Water Source | Public |
| Total Parking | 3 |
| Lot Size Area | 0.29 |
| Building Area Total | 1910 |
| Lot Size Acres | 0.29 |
| Road Surface Type | Paved |
| Road Frontage Type | Public |
Amenities
- Foreclosure
- Views
- Short Sale
- New Construction
- Adult 55+
- Lease To Own
- No HOA Fees
- Furnished
- Primary On Main
- Air Conditioning
- Seller Finance
- Green
- Fixer Upper
- Horse
- Golf
- Fireplace
- Deck
- Garage
- Basement
- Pool
Property vs Single Family Average in 80403
Price
Taxes
Year Built
Visits
In The Neighborhood
Water Views
Berthoud
$ 2,200,000
- Type
- Single Family
- Size
- 4,892 SqFt
- Rooms
- 4 Beds + 4 Baths
 Redfin Corporation #5474734
Reduced
Berthoud
$ 1,149,000
- Type
- Single Family
- Size
- 3,390 SqFt
- Rooms
- 3 Beds + 3.5 Baths
Coldwell Banker Realty 24 #6211410

 The real estate listing information and related content displayed on this site is provided exclusively for consumers’ personal, non-commercial use and may not be used for any purpose other than to identify prospective properties consumers may be interested in purchasing. This information and related content is deemed reliable but is not guaranteed accurate by elevateMLS.
