
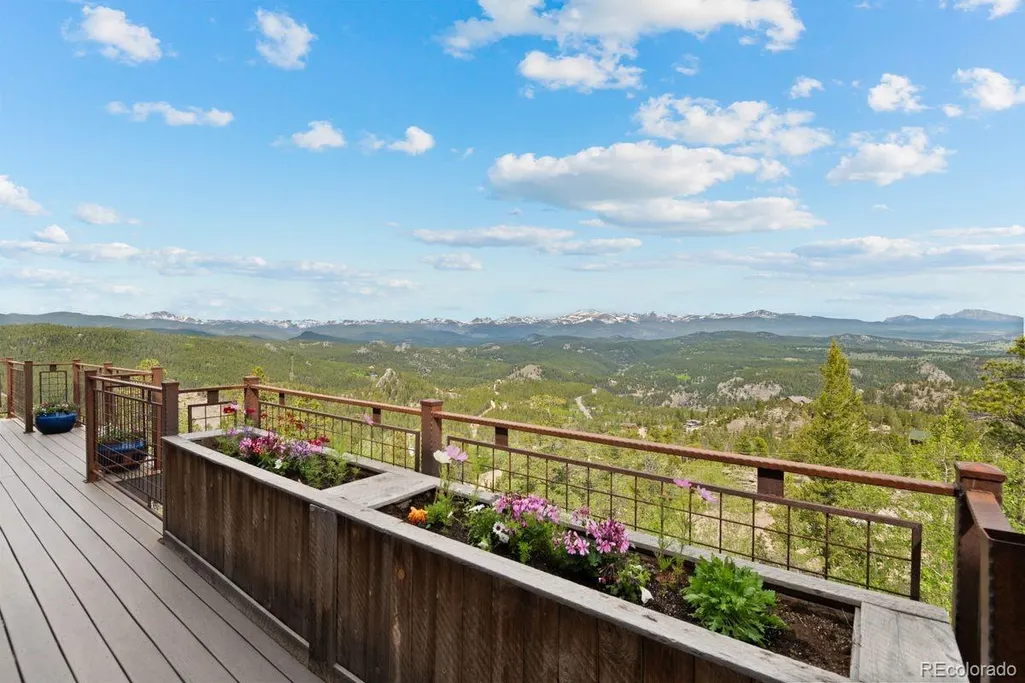
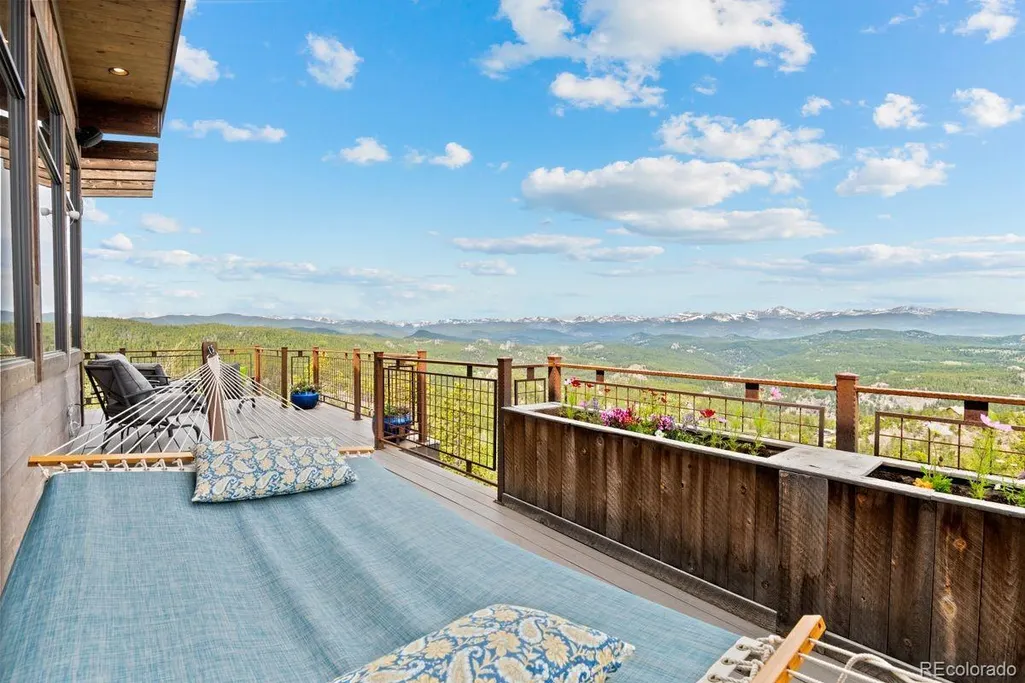
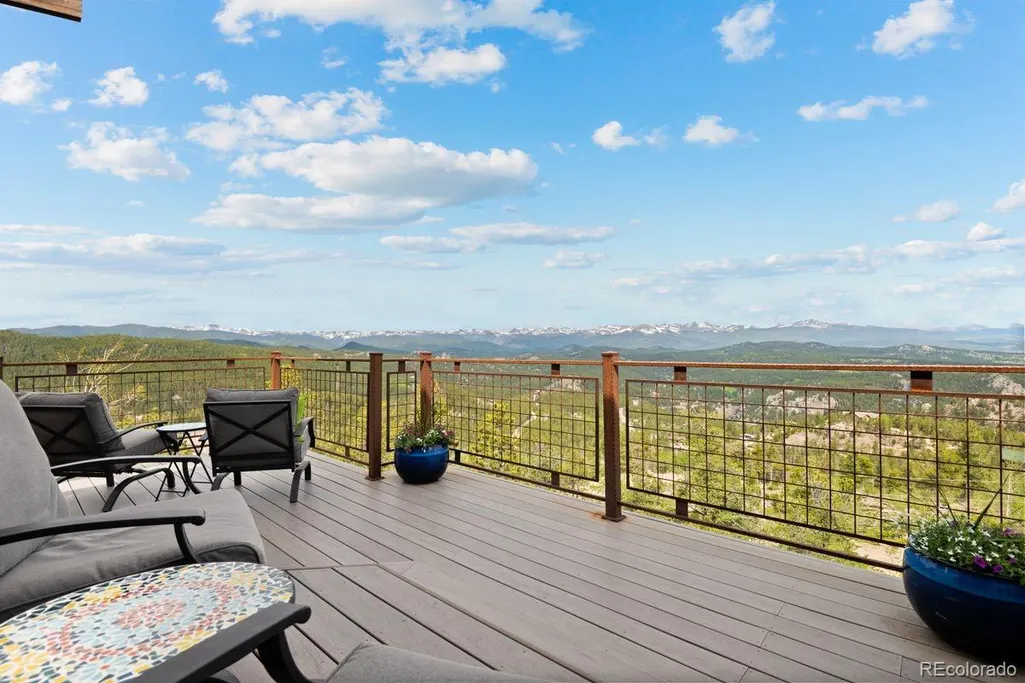
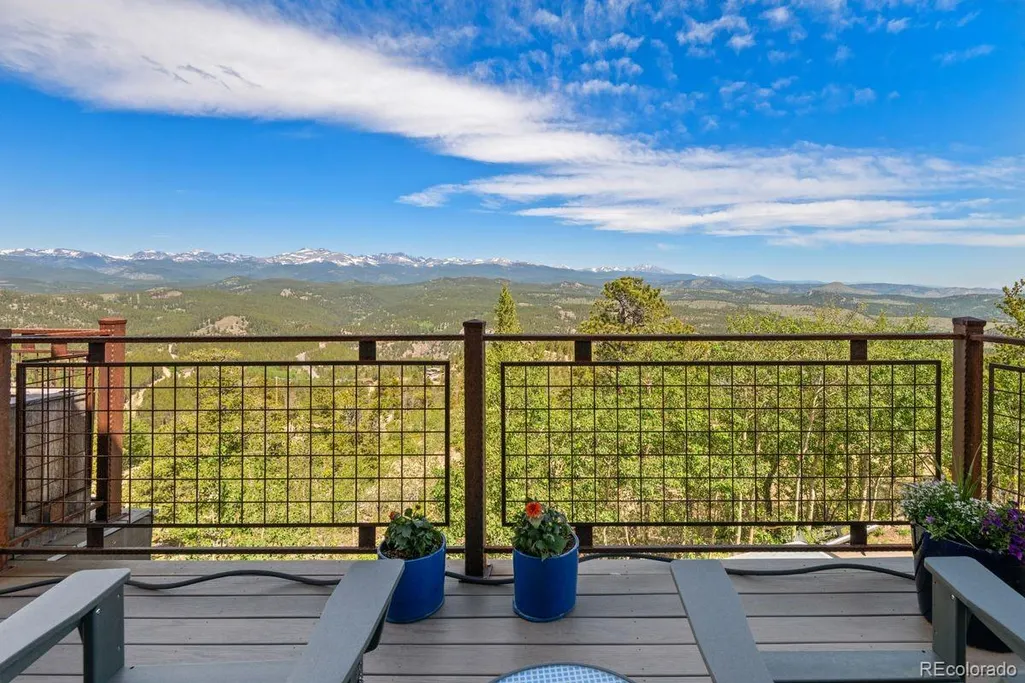
Views
Address
843 Indian Peak Road, Golden, CO
Price
$ 1,750,000
Property Attributes
- MLS#9871286
- TypeSingle Family
- Listing Status Active
- CountyGILPIN
- CityGolden
- NeighborhoodWondervu Ranch
- Zip80403
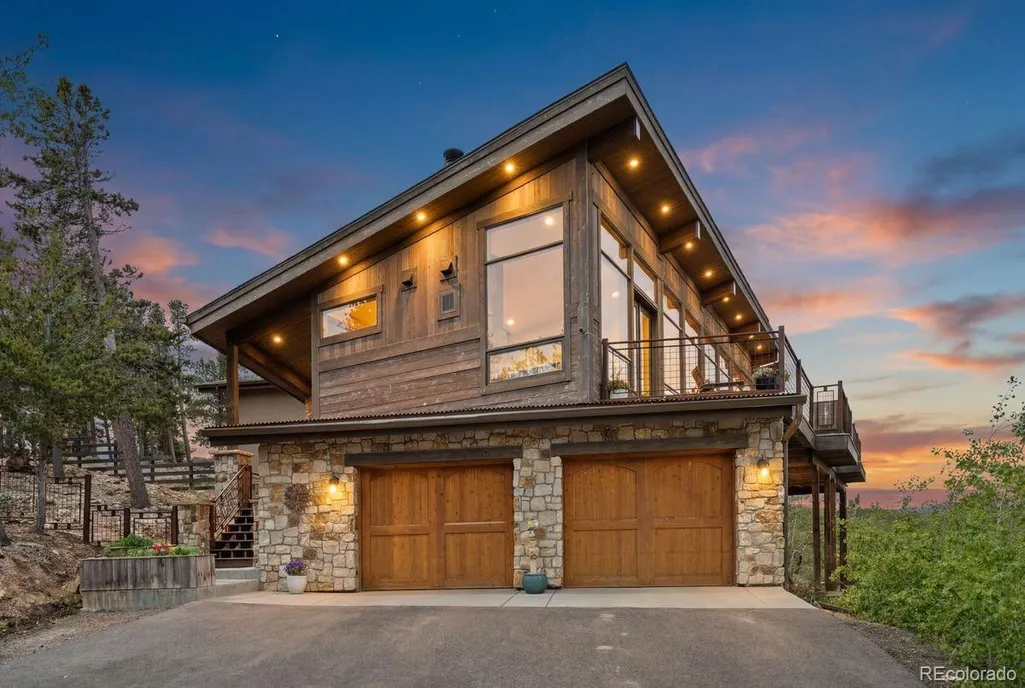
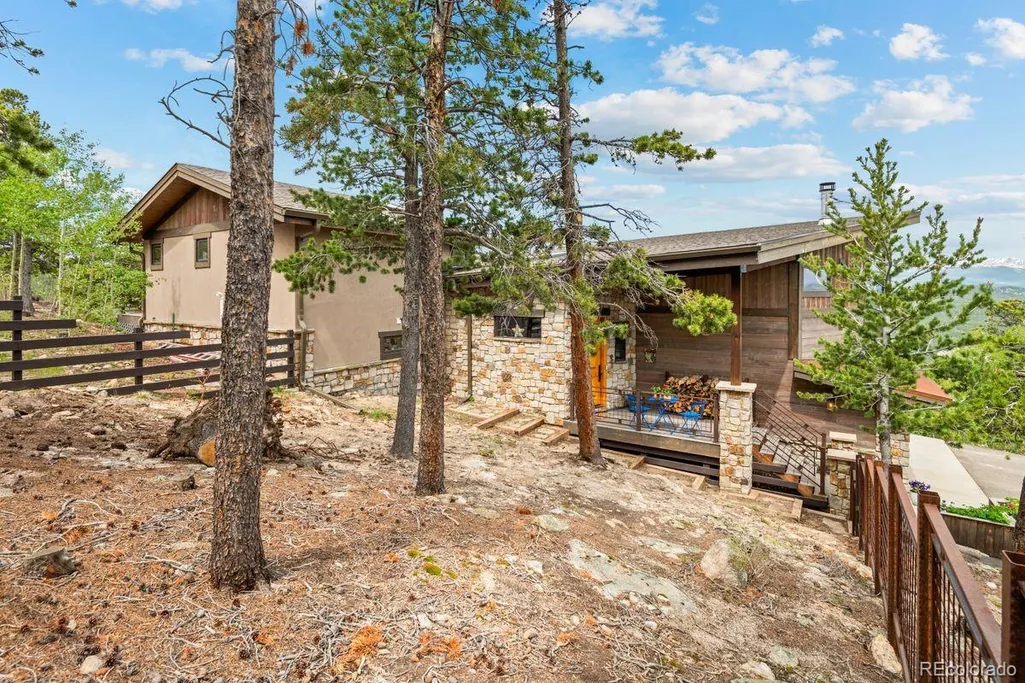
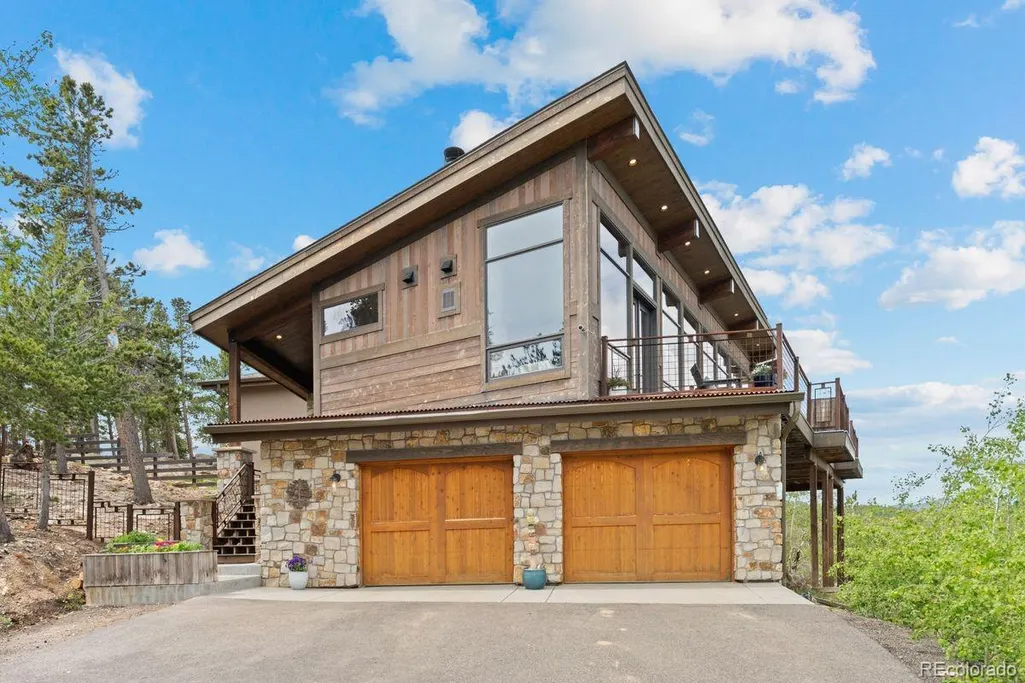
- StyleMountain Contemporary
- Year Built2017
- Taxes$ 5176
- Price$ 1,750,000
- Bedrooms4
- Full Bathrooms3
- Half Bathrooms0
- Sqr Footage3572
- Lot Size1.34 Acres
Data Source:
REColorado (MTOMLS)
Property Description
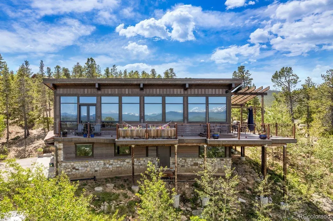
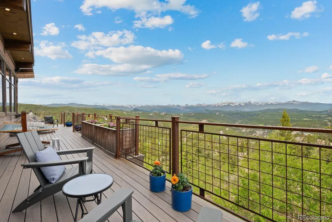
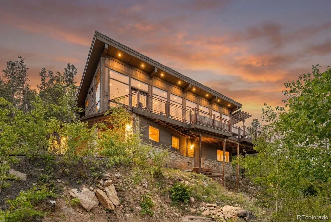
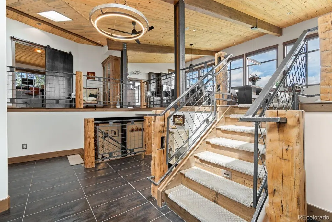
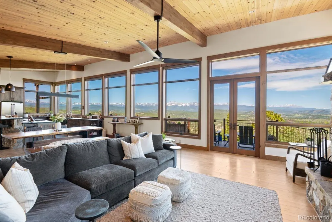
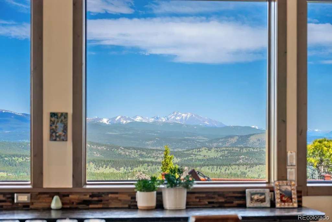
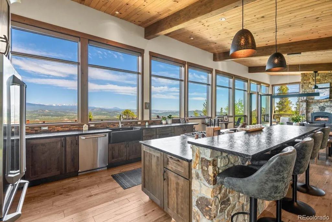
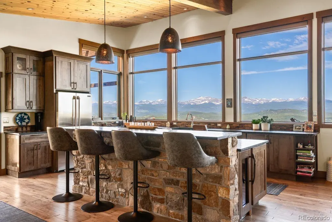
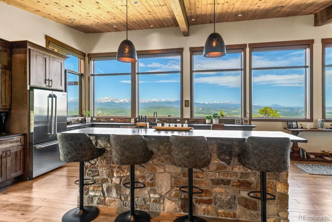
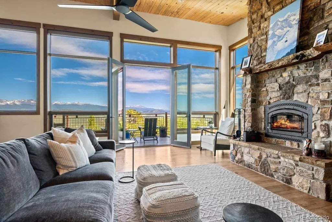
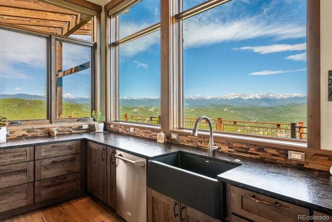
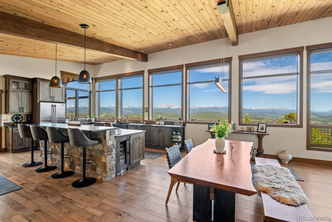
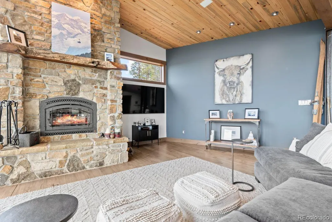
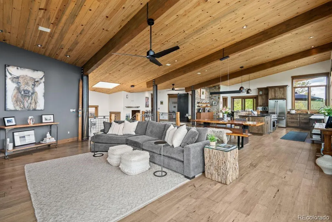
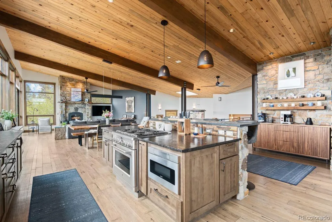
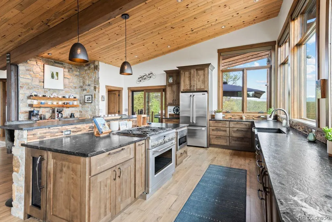
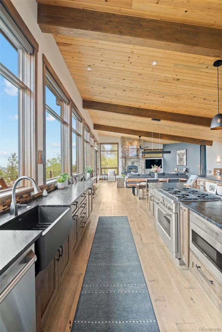
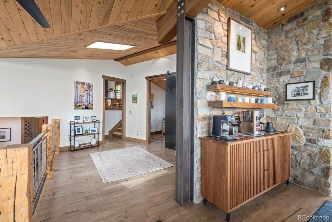
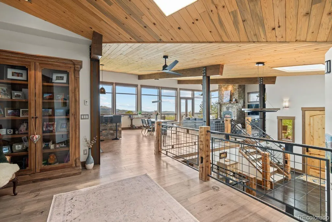
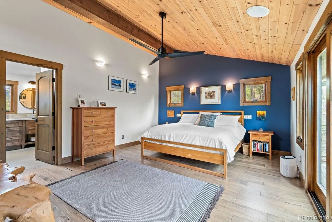
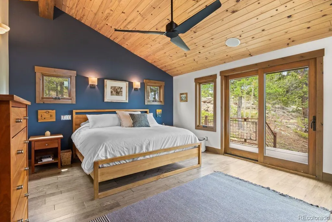
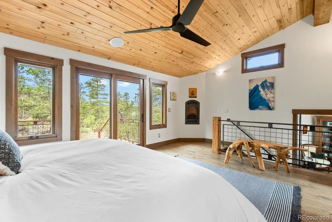
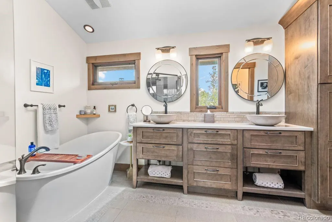
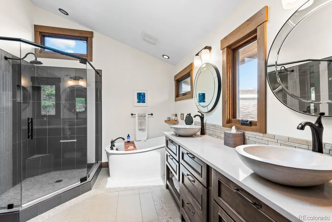
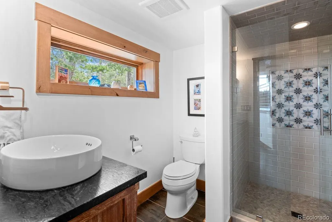
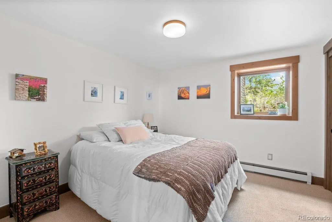
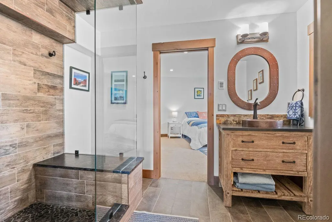
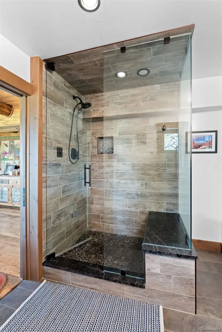
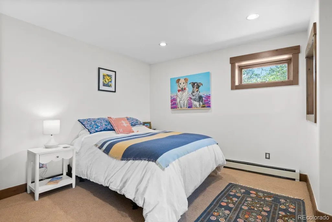
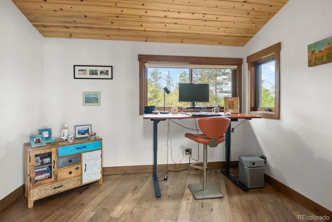
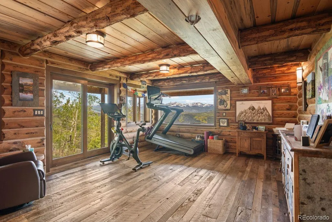
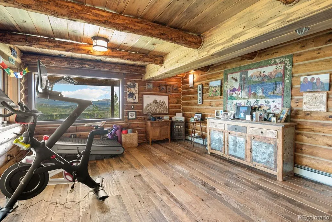
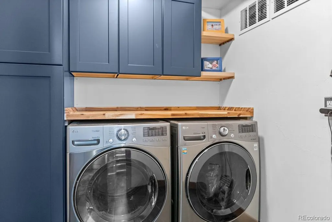
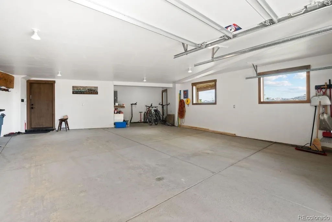
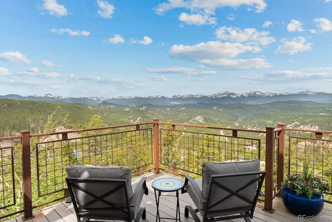
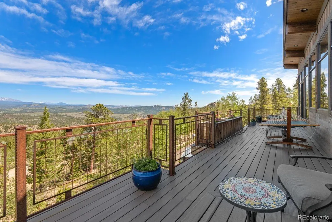
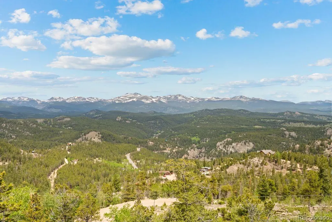
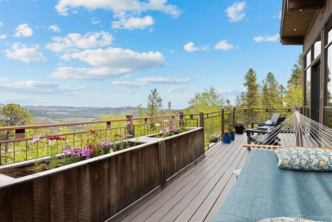
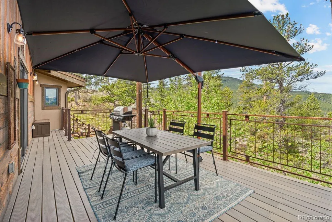
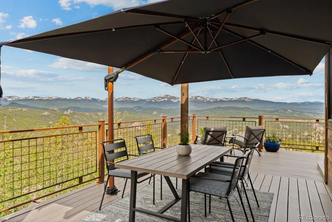
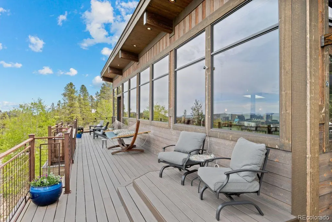
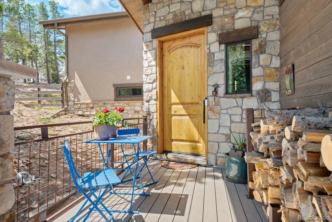
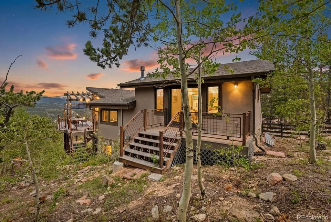
This custom mountain retreat showcases unobstructed Indian Peaks Wilderness views from James Peak to Longs Peak. Expansive windows and wraparound decking create effortless indoor-outdoor living, framing spectacular mountain vistas and sunsets. Crafted with exceptional attention to detail, the home features Mannington Antigua hardwood floors, radiant in-floor heating, heated tile in the entry and baths, and Sierra Pacific windows with remote-controlled blinds. The gourmet kitchen is appointed with leathered granite countertops, custom cabinetry, a large island, and a professionally designed California Closets pantry. The open living area centers around a striking stone fireplace with a wood stove insert, complemented by panoramic mountain views. The primary suite offers a gas fireplace, private deck, custom walk-in wardrobe with stackable washer and dryer, and a spa-inspired bath featuring Silestone countertops, heated tile floors, a soaking tub, and an oversized glass shower. Two dedicated office spaces provide versatility, while the private lower-level guest suite includes an ensuite bath with a steam shower. Additional features include Sun Mountain solid wood doors, custom metal railings, built-in storage, expansive Trex decking, and an oversized two-car garage with workshop space and ample gear storage. Situated on 1.34 acres bordering Roosevelt National Forest, this exceptional property combines privacy, natural beauty, and convenient access to Boulder (30 minutes), Denver (45 minutes), Eldora Ski Resort (20 minutes), Candelas Shopping Center, and top-rated Boulder Valley schools—offering elevated mountain living with modern luxury throughout.
| Elementary School | Middle School | High School |
|---|---|---|
| Nederland Elementary School | Nederland Middle/Sr | Nederland Middle/Sr |
| Price History | |
|---|---|
| 6/9/2026 | Listed $1,750,000 |
General Features
| Sewer | Septic Tank |
|---|---|
| Heating | Radiant |
| Cooling | None |
| Utilities | Cable Available,Electricity Connected,Internet Access (Wired),Phone Connected,Propane |
| Possession | Negotiable |
| Roof | Composition |
| Appliances | Cooktop,Dishwasher,Disposal,Dryer,Microwave,Oven,Range,Range Hood,Refrigerator,Washer,Wine Cooler |
| Garage Spaces | 2 |
| Patio/Porch Features | Covered,Deck,Front Porch,Rooftop |
| Architectural Style | Mountain Contemporary |
| Construction Materials | Rock,Wood Siding |
| Exclusions | Sellers' personal property,Propane tank |
| Year Built | 2017 |
| View | Meadow,Mountain(s),Ski Area,Valley |
| Levels | Multi/Split |
| Property Subtype | Single Family Residence |
| Tax Year | 2025 |
| Ownership | Corporation/Trust |
| County | Gilpin |
| Property Type | Residential |
| HOA | No |
| Attached Garage | Yes |
| Subdivision Name | Wondervu Ranch |
| Facing Direction | West |
| Full Baths | 1 |
| Status | Active |
| High School | Nederland Middle/Sr |
| City | Golden |
| Senior Community Y/N | No |
| High School District | Boulder Valley RE 2 |
| Lot Size Units | Square Feet |
| Lot Size Square Feet | 58370 |
| Listing Terms | Cash,Conventional,Other |
| Elementary School | Nederland |
| Tax Annual Amount | 5176 |
| Middle/Junior High School | Nederland Middle/Sr |
| Virtual Tour | https://u.listvt.com/mls/247381876?ax=bmlkPTI0NzM4MTg3Ng== |
| Structure Type | House |
| Standard Status | Active |
| Occupancy Type | Owner |
| Middle/Junior School District | Boulder Valley RE 2 |
| Elementary School District | Boulder Valley RE 2 |
Interior Features
| Interior Amenities | Built-in Features,Butcher Counters,Ceiling Fan(s),Eat-in Kitchen,Entrance Foyer,Five Piece Bath,Granite Counters,High Ceilings,High Speed Internet,Jack & Jill Bathroom,Kitchen Island,Open Floorplan,P |
|---|---|
| Basement | Crawl Space,Daylight,Exterior Entry,Finished,Full,Sump Pump,Walk-Out Access |
| Flooring | Carpet,Tile,Wood |
| Total Fireplaces | 2 |
| Fireplace Features | Family Room,Gas,Primary Bedroom,Wood Burning |
| Basement (Y/N) | No |
| Window Features | Skylight(s),Storm Window(s) |
| Above Grade Finished Area | 3572 |
| 3/4 Baths | 2 |
| Laundry Features | In Unit |
| Total Bedrooms | 4 |
| Main Level Bedrooms | 1 |
| Main Level Bathrooms | 1 |
| Total Baths | 3 |
Exterior Features
| Exterior Amenities | Balcony,Lighting,Private Yard,Rain Gutters |
|---|---|
| Vegetation | Aspen,Brush,Cleared,Grassed,Heavily Wooded,Mixed,Natural State,Wooded |
| Fencing | Partial |
| Lot Features | Borders Public Land,Fire Mitigation,Foothills,Many Trees,Mountainous,Near Ski Area,Open Space,Rock Outcropping,Secluded |
| Water Source | Well |
| Total Parking | 2 |
| Lot Size Area | 58370 |
| Foundation Details | Slab |
| Building Area Total | 3572 |
| Lot Size Acres | 1.34 |
| Road Surface Type | Dirt |
| Road Frontage Type | Public |
| Road Responsibility | Public Maintained Road |
| Horse Y/N | No |
Amenities
- Foreclosure
- Views
- Short Sale
- New Construction
- Adult 55+
- Lease To Own
- No HOA Fees
- Furnished
- Primary On Main
- Air Conditioning
- Seller Finance
- Green
- Fixer Upper
- Horse
- Golf
- Fireplace
- Deck
- Garage
- Basement
- Pool
Property vs Single Family Average in 80403
Price
Taxes
Year Built
Visits


 The real estate listing information and related content displayed on this site is provided exclusively for consumers’ personal, non-commercial use and may not be used for any purpose other than to identify prospective properties consumers may be interested in purchasing. This information and related content is deemed reliable but is not guaranteed accurate by elevateMLS.
