
Views
Address
6025 Koda Trail, Golden, CO
Price
$ 15,000,000
Property Attributes
- MLS#IR1054831
- TypeSingle Family
- Listing Status Active
- CountyJEFFERSON
- CityGolden
- NeighborhoodKoda Ranch
- Zip80403
- StyleHouse
- Year Built2016
- Taxes$ 14923
- Price$ 15,000,000
- Bedrooms5
- Full Bathrooms5
- Half Bathrooms2
- Sqr Footage8252
- Lot Size85 Acres
Data Source:
REColorado (MTOMLS)
Property Description
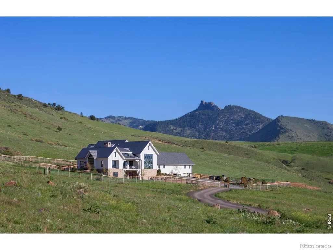
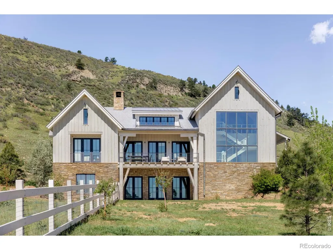
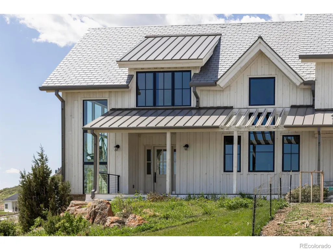
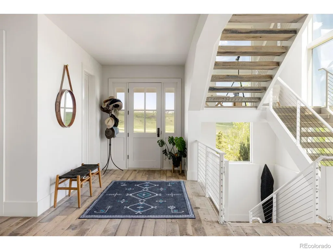
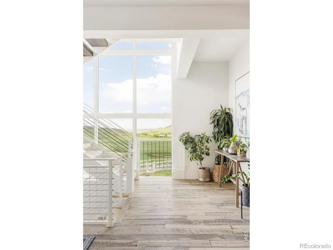
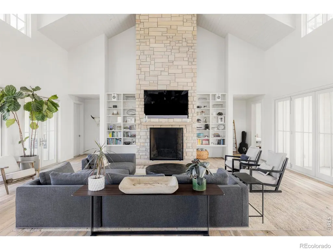
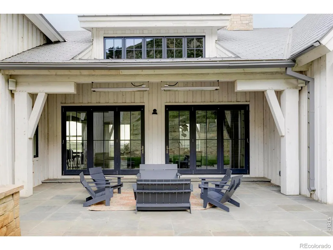
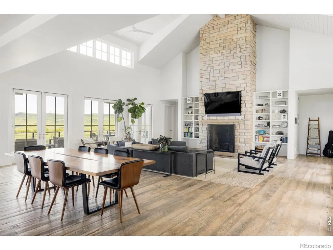
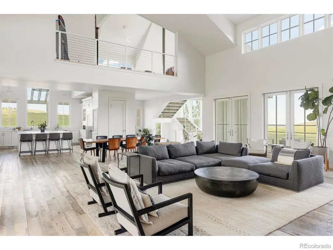
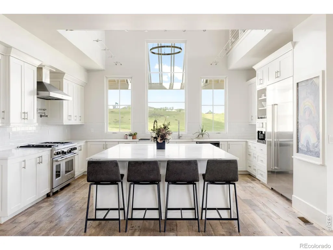
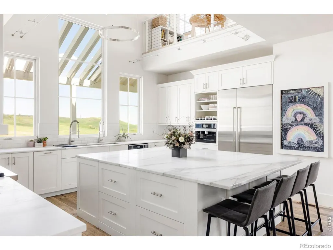
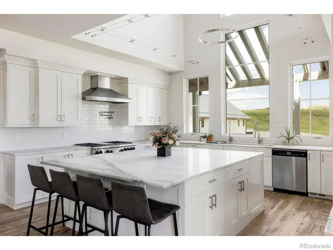
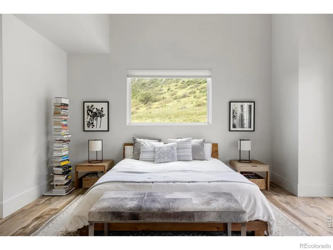
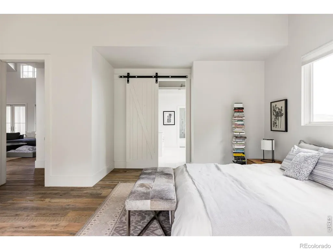
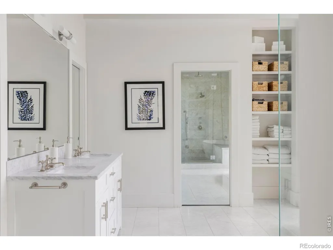
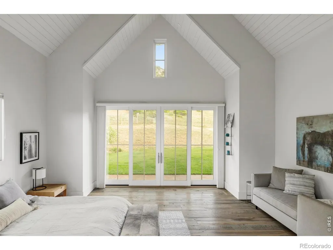
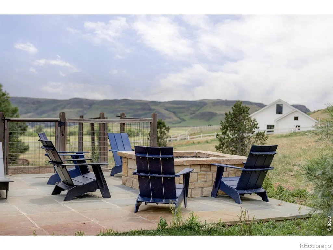
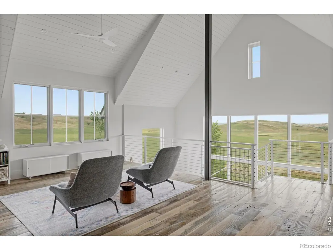
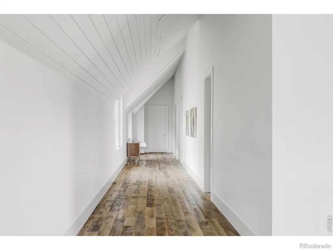
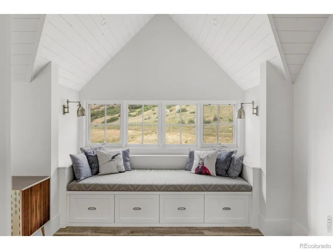
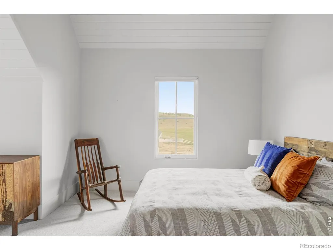
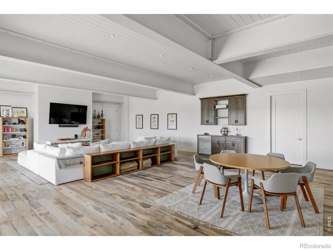
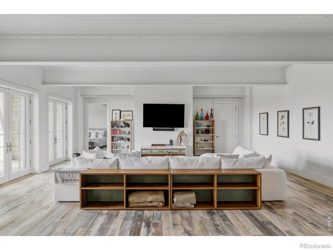
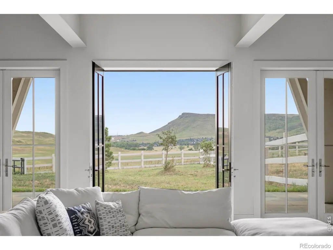
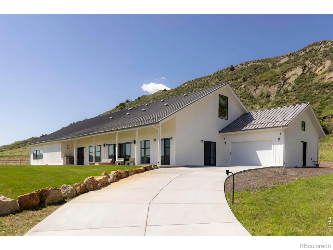
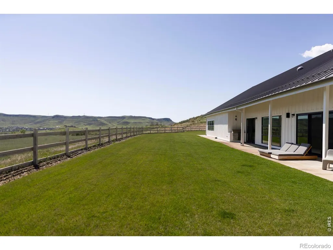
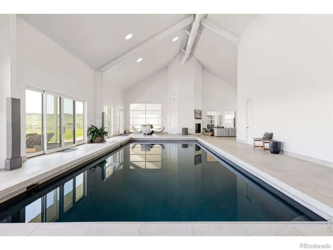
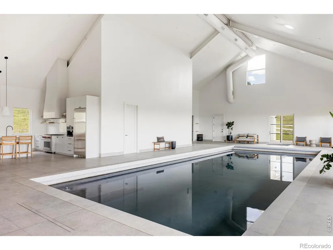
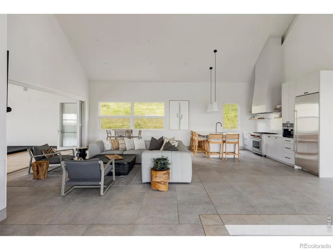
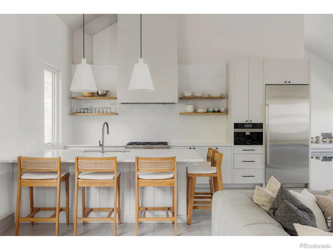
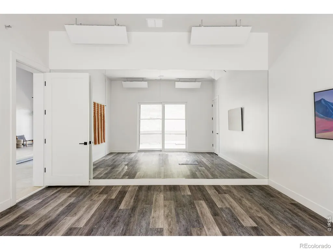
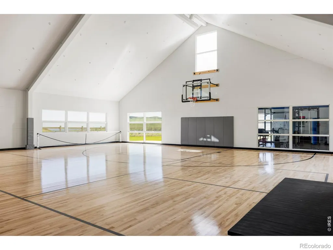
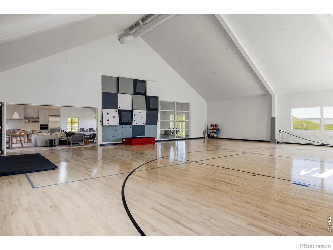
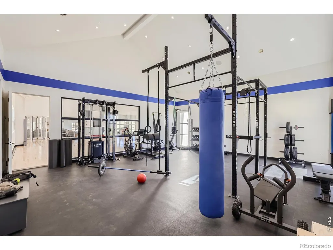
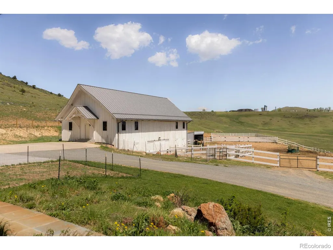
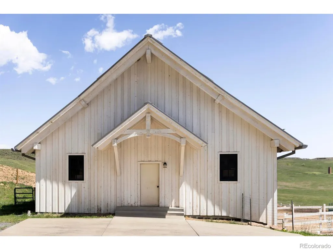
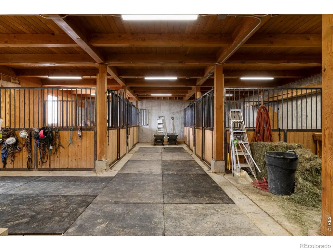
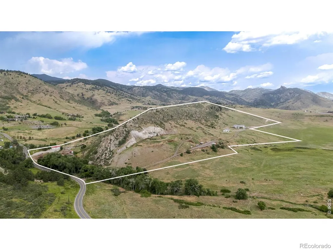
6025 Koda Trail, known as Koda Ranch, is a rare 85-acre luxury estate in the foothills of Golden, Colorado offering exceptional privacy, mountain views, and a one-of-a-kind combination of luxury living, acreage, and equestrian amenities with direct access to White Ranch Park trails. The five-bedroom, seven-bath main residence blends natural materials and thoughtful design with reclaimed hardwood floors, painted tongue-and-groove ceilings, soaring windows, and a striking stone fireplace. The chef's kitchen features Colorado Yule Marble countertops, a 5-foot galley sink, Sub-Zero appliances, a walk-in pantry with custom cabinetry, and a built-in breakfast nook with easy access to outdoor gathering spaces. The main level includes a serene primary suite with spa-like bath and sliding doors to the outdoors, a private office with balcony, mudroom with custom dog gate, laundry room with new washer and dryer, and an oversized three-car garage. Upstairs, three bedrooms each feature en suite baths, walk-in closets, and sleeping lofts, plus a lofted recreation area and reading nook. The lower level is a full height walk-out level with substantial natural light and functional living spaces. It includes a large secondary primary suite, rec room, butler's pantry, plenty of storage, and direct access to a stone patio overlooking the land. Steps away, the 6,500+ sq ft recreation center creates a true wellness retreat with a 45-foot indoor pool, basketball and pickleball court, professional gym, yoga room with infrared panels, cedar sauna, cold plunge, lounge with fireplace, and full kitchen with Miele espresso station. A custom timber barn with stalls, paddocks, equipment storage, and a 2-bedroom apartment complements the equestrian facilities, while wells, a spring-fed pond, fruit trees, and panoramic views of North Table Mountain complete this exceptional Golden ranch property just minutes from downtown Golden and within easy reach of Boulder and Denver.
| Elementary School | Middle School | High School |
|---|---|---|
| Mitchell Elementary School | Bell Middle School | Golden High School |
| Price History | |
|---|---|
| 3/26/2026 | Listed $15,000,000 |
General Features
| Sewer | Septic Tank |
|---|---|
| Heating | Forced Air,Radiant |
| Cooling | Central Air |
| Utilities | Electricity Available,Natural Gas Available |
| Possession | Closing/DOD |
| Roof | Metal |
| Appliances | Dishwasher,Disposal,Double Oven,Dryer,Microwave,Oven,Refrigerator,Washer |
| Zoning | A-2 |
| Garage Spaces | 3 |
| Patio/Porch Features | Patio |
| Pool Features | Private |
| Security Features | Fire Sprinkler System,Smoke Detector(s) |
| Construction Materials | Wood Siding |
| Exclusions | Water Rights Included |
| Year Built | 2016 |
| View | City,Mountain(s),Plains |
| Levels | Two |
| Property Subtype | Single Family Residence |
| Tax Year | 2024 |
| Ownership | Individual |
| County | Jefferson |
| Property Type | Residential |
| HOA | No |
| Attached Garage | Yes |
| Subdivision Name | Koda Ranch |
| Facing Direction | East |
| Possible Use | Residential |
| Full Baths | 2 |
| Status | Active |
| High School | Golden |
| City | Golden |
| High School District | Jefferson County R-1 |
| Lot Size Square Feet | 3702600 |
| Listing Terms | Cash,Conventional |
| Elementary School | Mitchell |
| Tax Annual Amount | 14923 |
| Middle/Junior High School | Bell |
| Concessions | No |
| Virtual Tour | https://youtu.be/t2nSeareYO8 |
| Structure Type | House |
| Standard Status | Active |
| Occupancy Type | Owner |
| Elementary School District | Jefferson County R-1 |
Interior Features
| Interior Amenities | Eat-in Kitchen,Kitchen Island,Open Floorplan,Pantry,Sauna,Vaulted Ceiling(s),Walk-In Closet(s),Wet Bar |
|---|---|
| Basement | Full,Walk-Out Access |
| Flooring | Tile,Wood |
| Fireplace Features | Living Room |
| Basement (Y/N) | Yes |
| Window Features | Double Pane Windows,Window Coverings |
| Above Grade Finished Area | 7441 |
| Half Baths | 2 |
| 3/4 Baths | 3 |
| Total Bedrooms | 5 |
| Main Level Bedrooms | 1 |
| Main Level Bathrooms | 3 |
| Total Baths | 7 |
Exterior Features
| Fencing | Fenced |
|---|---|
| Parking Features | Oversized,RV Access/Parking |
| Lot Features | Open Space,Rock Outcropping,Sprinklers In Front |
| Water Source | Well |
| Total Parking | 3 |
| Building Area Total | 8252 |
| Lot Size Acres | 85 |
| Horse Y/N | Yes |
| Horse Amenities | Arena,Corral(s),Pasture,Tack Room |
Amenities
- Foreclosure
- Views
- Short Sale
- New Construction
- Adult 55+
- Lease To Own
- No HOA Fees
- Furnished
- Primary On Main
- Air Conditioning
- Seller Finance
- Green
- Fixer Upper
- Horse
- Golf
- Fireplace
- Deck
- Garage
- Basement
- Pool
Property vs Single Family Average in 80403
Price
Taxes
Year Built
Visits
 The content relating to real estate for sale in this Web site comes in part from the Internet Data eXchange (IDX) program of METROLIST, INC., DBA RECOLORADO©. Real estate listings held by brokers other than EXIT Realty, A Smart Move are marked with the IDX Logo. This information is being provided for the consumers' personal, non-commercial use and may not be used for any other purpose. All information subject to change and should be independently verified. September 12, 2026 6:38 PM UTCd

 The real estate listing information and related content displayed on this site is provided exclusively for consumers’ personal, non-commercial use and may not be used for any purpose other than to identify prospective properties consumers may be interested in purchasing. This information and related content is deemed reliable but is not guaranteed accurate by elevateMLS.
