
Price Reduction - Short Sale
Address
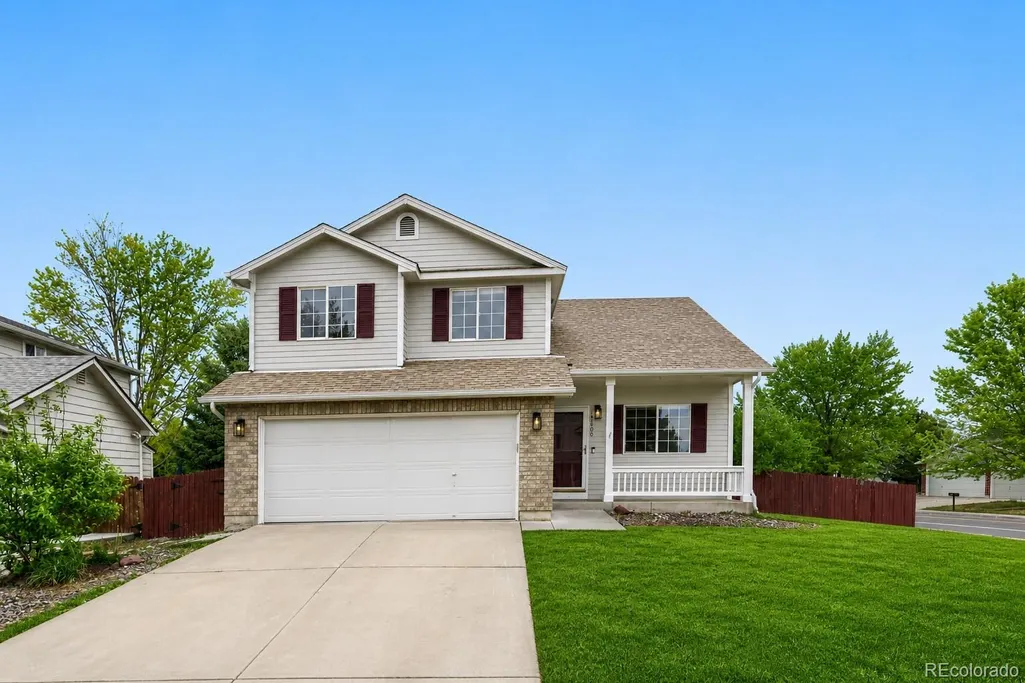
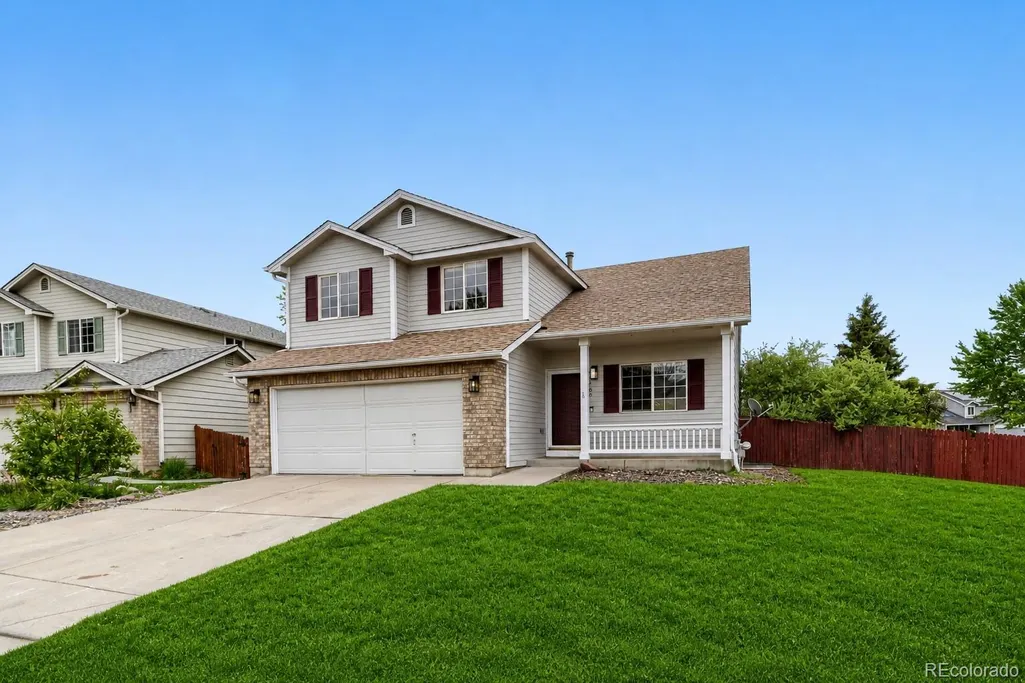
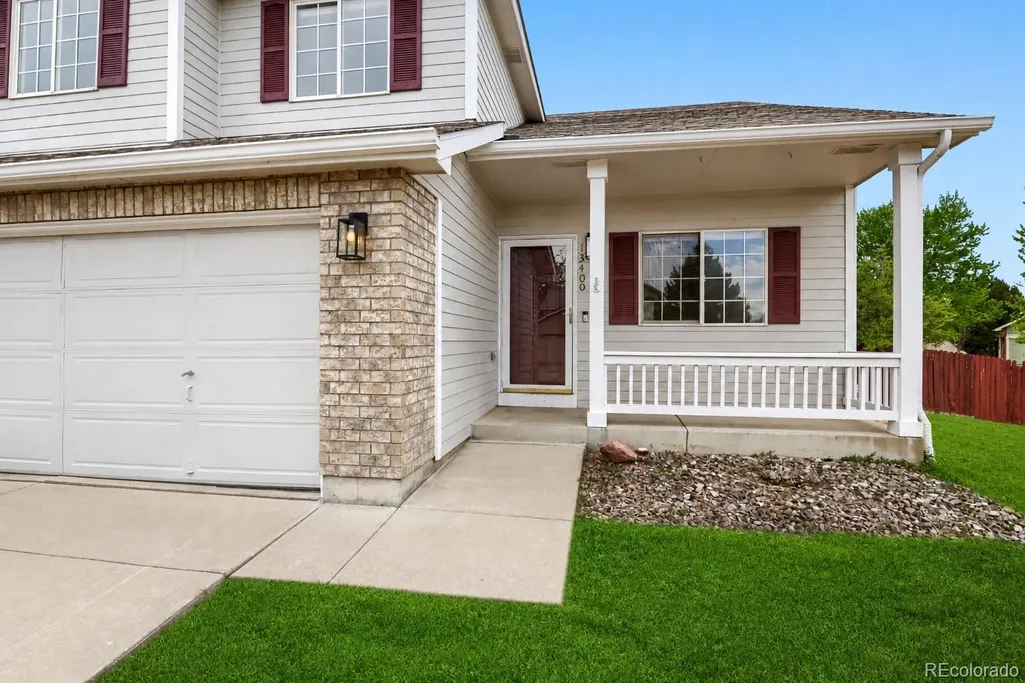
13400 Raritan Street, Denver, CO
Price
$ 537,500
Property Attributes
- MLS#7898805
- TypeSingle Family
- Listing Status Active
- CountyADAMS
- CityDenver
- NeighborhoodAmherst
- Zip80234
- StyleContemporary
- Year Built1997
- Taxes$ 3744
- Price$ 537,500
- Bedrooms4
- Full Bathrooms2
- Half Bathrooms1
- Sqr Footage2074
- Lot Size0.15 Acres
Data Source:
REColorado (MTOMLS)
Property Description
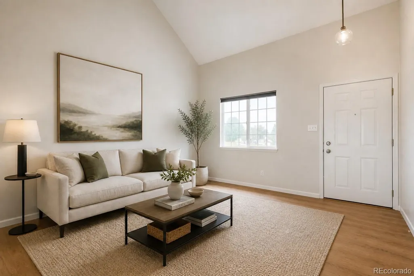
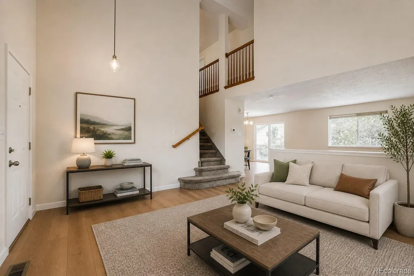
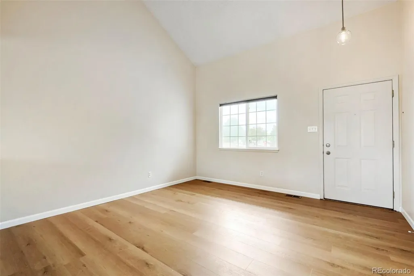
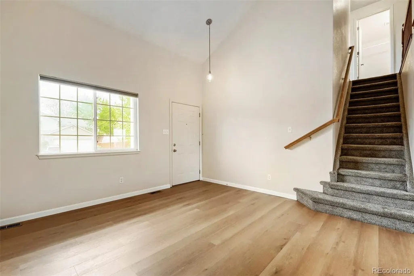
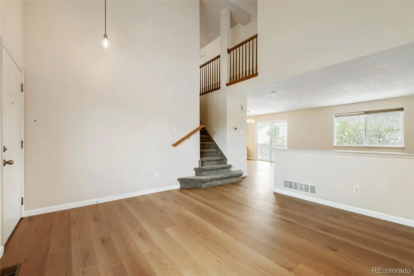
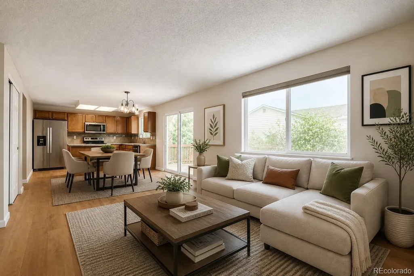
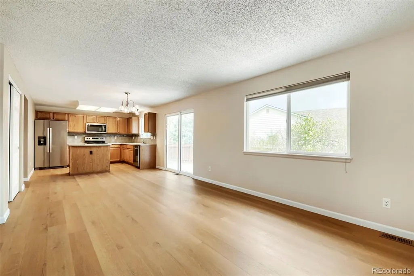
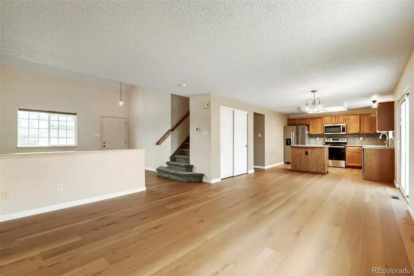
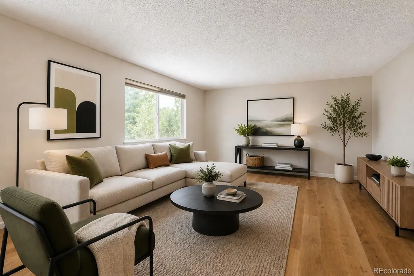
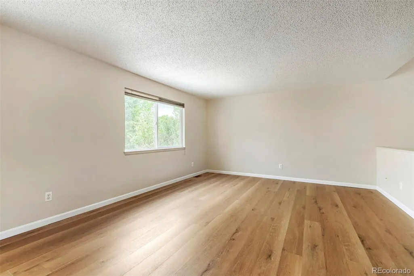
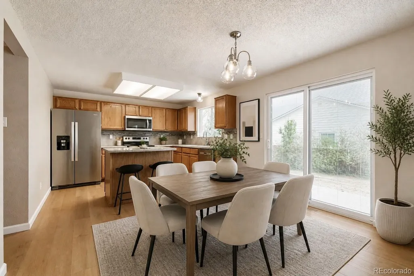
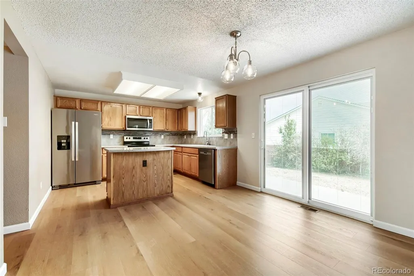
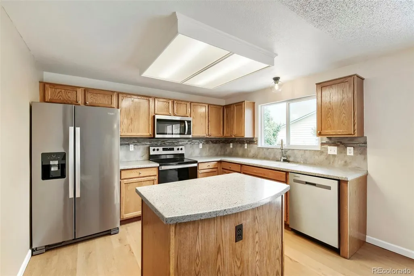
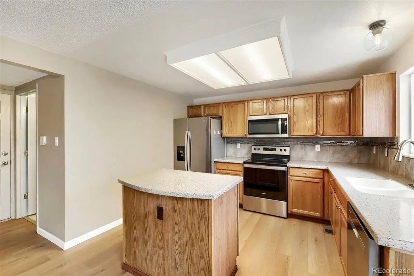
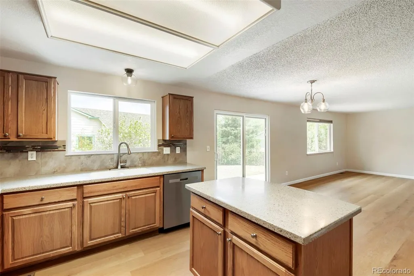
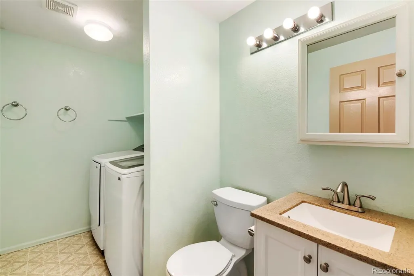
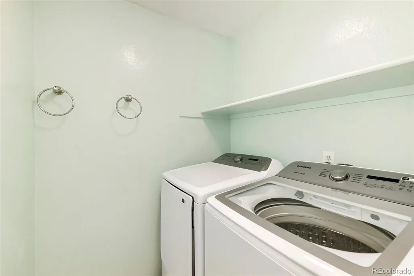
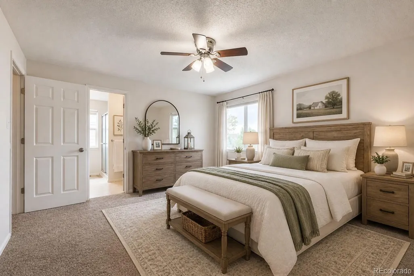
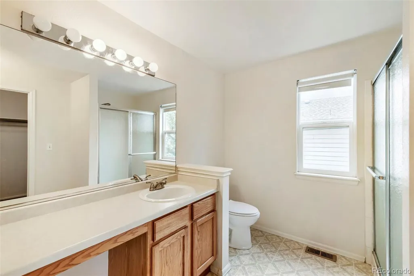
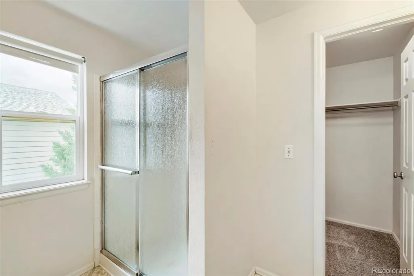
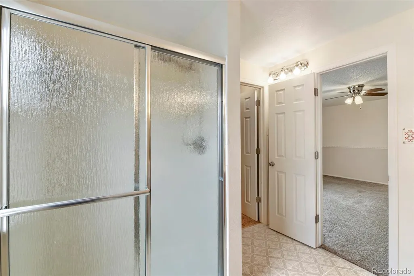
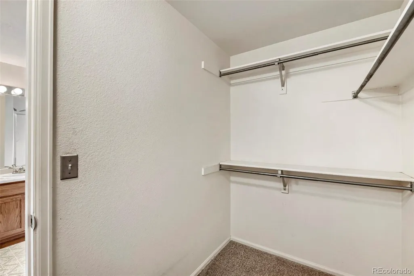
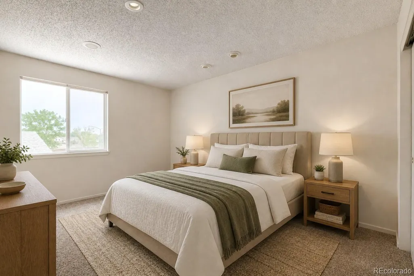
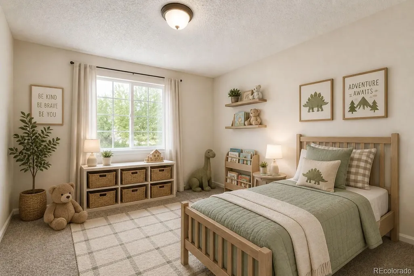
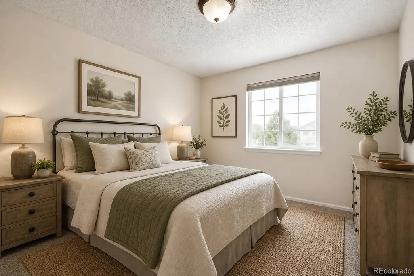
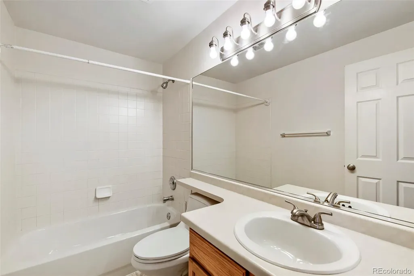
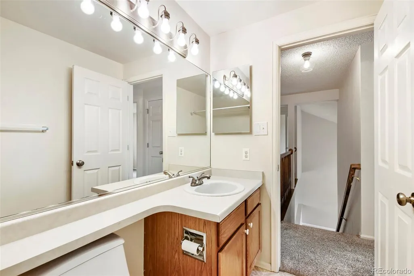
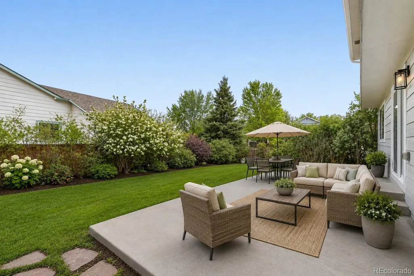
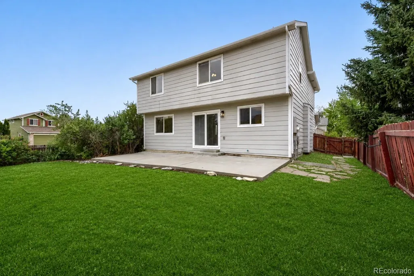
MOTIVATED SELLER! Welcome to Westminster and the desirable Amherst Subdivision! This two-story is located on a corner lot, just one block from the park, neighborhood walking paths and a short walk to Arapahoe Ridge Elementary School! Enter in to soaring vaulted ceilings and new laminate flooring throughout the main level. The front room is a nice flex space for either a formal living room or home office. The cozy family room flows into the nice sized dining space with patio door access to the backyard. The island kitchen offers solid surface countertops, custom backsplash, lots of oak cabinets, stainless appliances and a large pantry. Just off the garage entry is an updated half bath with attached full size laundry room (newer WA/DR incl). Upstairs you'll find three nice sized secondary bedrooms that share a full bath, and a large primary suite with it's own private 3/4 bath with OS shower and walk-in closet. The partial un-finished basement has roughed-in plumbing and provides opportunity for another bed and bath, rec space, home gym or ??? This private corner lot with large back patio is a great family home located in a highly sought after Westminster neighborhood with no HOA's or Metro District! Very close to schools, parks, shopping, restaurants, hospital and more! Make it home before someone else does!
| Elementary School | Middle School | High School |
|---|---|---|
| Arapahoe Ridge Elementary School | Silver Hills Middle School | Legacy High School |
| Price History | |
|---|---|
| 5/7/2026 | Listed $589,900 |
| 7/15/2026 | 6$555,000 |
| 8/10/2026 | 1$549,900 |
| 8/31/2026 | 3$537,500 |
General Features
| Sewer | Public Sewer |
|---|---|
| Heating | Forced Air |
| Cooling | Central Air |
| Utilities | Cable Available,Electricity Connected,Internet Access (Wired),Natural Gas Connected,Phone Available |
| Possession | Closing/DOD |
| Roof | Composition |
| Appliances | Dishwasher,Disposal,Dryer,Gas Water Heater,Microwave,Range,Refrigerator,Self Cleaning Oven,Washer |
| Zoning | Res |
| Garage Spaces | 2 |
| Patio/Porch Features | Front Porch,Patio |
| Architectural Style | Contemporary |
| Security Features | Carbon Monoxide Detector(s),Smoke Detector(s),Video Doorbell |
| Construction Materials | Brick,Frame |
| Exclusions | None |
| Year Built | 1997 |
| Electric | 220 Volts |
| Levels | Two |
| Property Subtype | Single Family Residence |
| Tax Year | 2025 |
| Current Use | Live/Work |
| Ownership | Individual |
| County | Adams |
| Property Type | Residential |
| HOA | No |
| Attached Garage | Yes |
| Subdivision Name | Amherst |
| Full Baths | 1 |
| Status | Active |
| Directions | Zuni Street to 134th Ave,East to property on the NE corner of 134th and Raritan Street. |
| High School | Legacy |
| City | Denver |
| Senior Community Y/N | No |
| High School District | Adams 12 5 Star Schl |
| Lot Size Units | Square Feet |
| Lot Size Square Feet | 6566 |
| Listing Terms | Cash,Conventional,FHA,VA Loan |
| Elementary School | Arapahoe Ridge |
| Tax Annual Amount | 3744 |
| Middle/Junior High School | Silver Hills |
| Virtual Tour | https://www.zillow.com/view-imx/59ff7670-7a37-4a5c-b670-cfd3f74b9b08?setAttribution=mls&wl=true&initialViewType=pano |
| Structure Type | House |
| Standard Status | Active |
| Middle/Junior School District | Adams 12 5 Star Schl |
| Elementary School District | Adams 12 5 Star Schl |
Interior Features
| Interior Amenities | Ceiling Fan(s),Corian Counters,High Speed Internet,Kitchen Island,Open Floorplan,Pantry,Primary Suite,Smoke Free,Vaulted Ceiling(s),Walk-In Closet(s) |
|---|---|
| Basement | Bath/Stubbed,Partial,Unfinished |
| Flooring | Carpet,Laminate |
| Basement (Y/N) | Yes |
| Window Features | Double Pane Windows,Window Coverings |
| Above Grade Finished Area | 1682 |
| Half Baths | 1 |
| 3/4 Baths | 1 |
| Total Bedrooms | 4 |
| Main Level Bathrooms | 1 |
| Total Baths | 3 |
Exterior Features
| Exterior Amenities | Private Yard |
|---|---|
| Fencing | Full |
| Parking Features | Concrete |
| Lot Features | Corner Lot,Landscaped,Level |
| Water Source | Public |
| Total Parking | 2 |
| Lot Size Area | 6566 |
| Foundation Details | Concrete Perimeter |
| Building Area Total | 2074 |
| Lot Size Acres | 0.15 |
| Road Surface Type | Paved |
| Road Frontage Type | Public |
| Road Responsibility | Public Maintained Road |
| Horse Y/N | No |
Amenities
- Foreclosure
- Views
- Short Sale
- New Construction
- Adult 55+
- Lease To Own
- No HOA Fees
- Furnished
- Primary On Main
- Air Conditioning
- Seller Finance
- Green
- Fixer Upper
- Horse
- Golf
- Fireplace
- Deck
- Garage
- Basement
- Pool
Property vs Single Family Average in 80234
Price
Taxes
Year Built
Visits
In The Neighborhood
Westminster
$ 635,000
- Type
- Single Family
- Size
- 2,482 SqFt
- Rooms
- 4 Beds + 3.5 Baths
 Keller Williams Preferred Realty #9079479
Reduced
Westminster
$ 559,000
- Type
- Single Family
- Size
- 2,025 SqFt
- Rooms
- 3 Beds + 2.5 Baths
MB Kassel & Company #8173353

 The real estate listing information and related content displayed on this site is provided exclusively for consumers’ personal, non-commercial use and may not be used for any purpose other than to identify prospective properties consumers may be interested in purchasing. This information and related content is deemed reliable but is not guaranteed accurate by elevateMLS.
