
Address
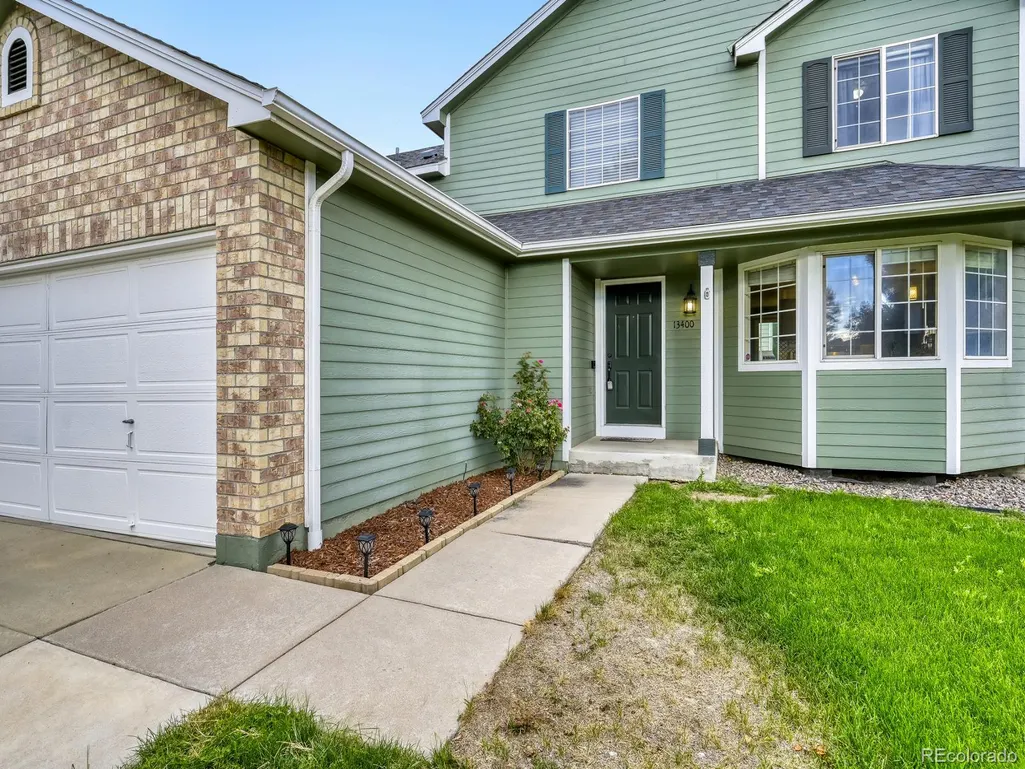
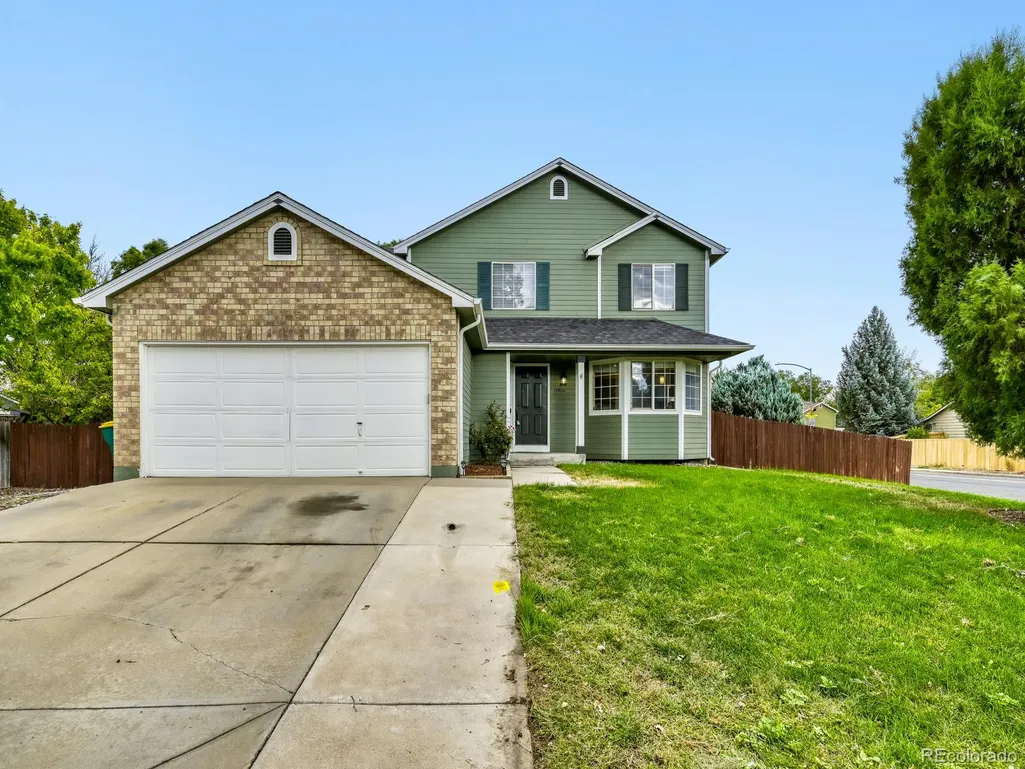
13400 Raritan Way, Westminster, CO
Price
$ 635,000
Property Attributes
- MLS#9079479
- TypeSingle Family
- Listing Status Active
- CountyADAMS
- CityWestminster
- NeighborhoodAmherst
- Zip80234
- StyleContemporary
- Year Built1996
- Taxes$ 4410
- Price$ 635,000
- Bedrooms4
- Full Bathrooms3
- Half Bathrooms1
- Sqr Footage2482
- Lot Size0.17 Acres
Data Source:
REColorado (MTOMLS)
Property Description
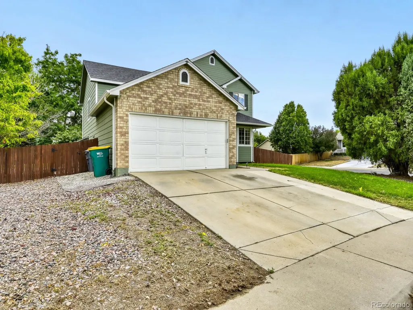
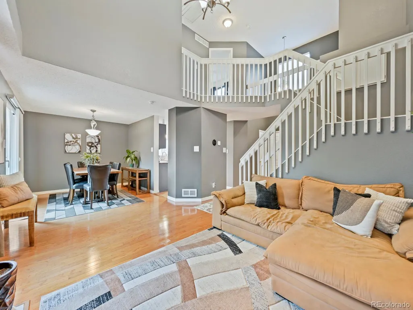
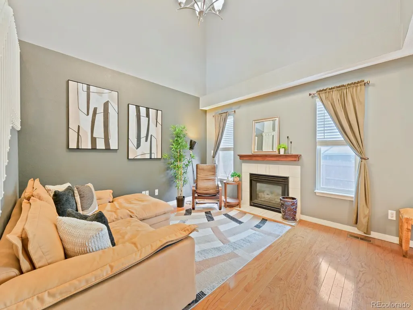
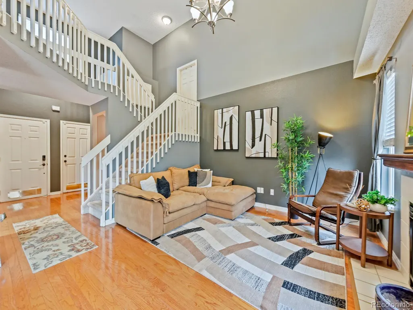
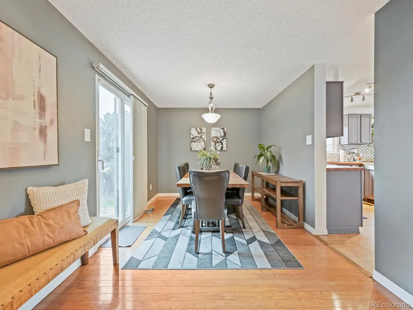
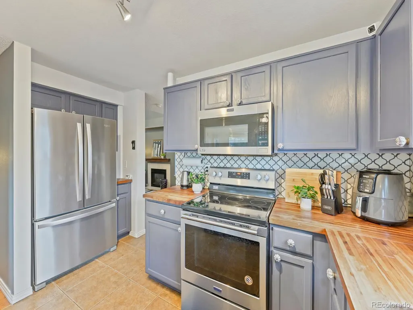
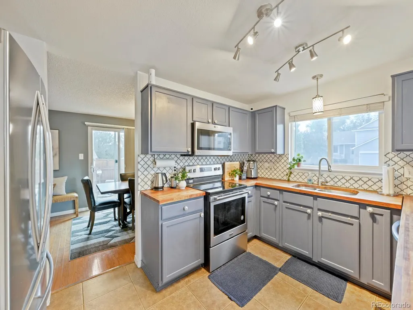
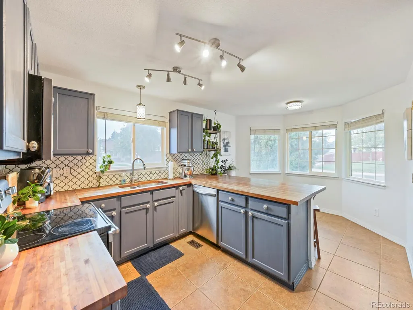
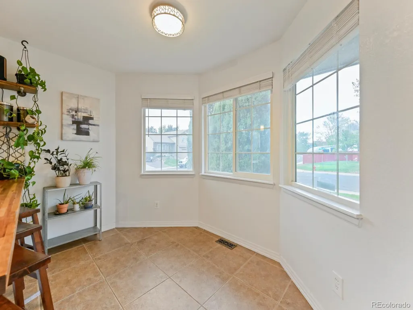
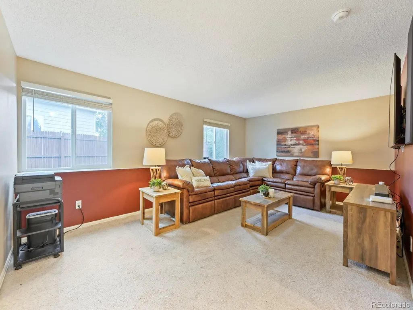
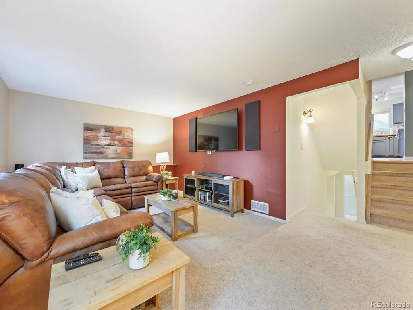
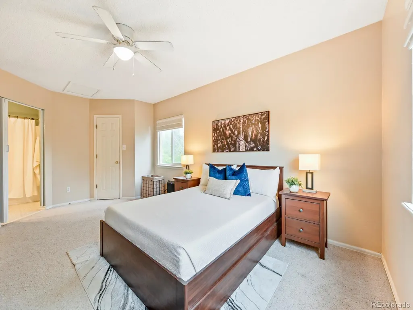
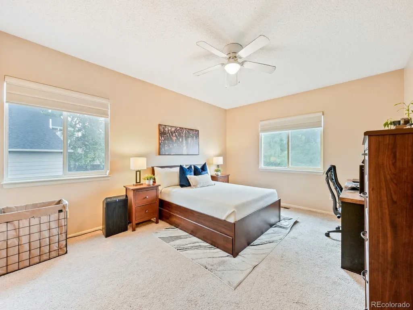
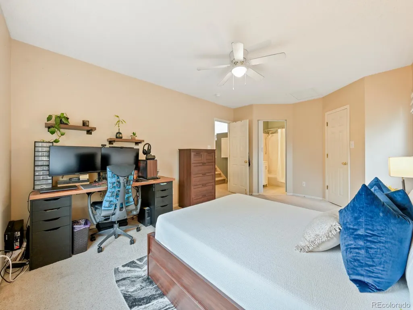
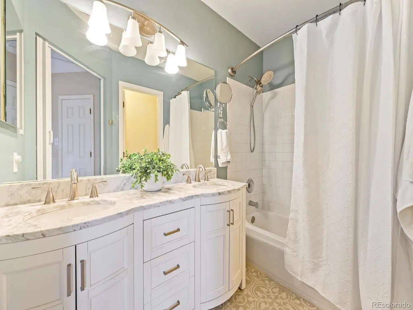
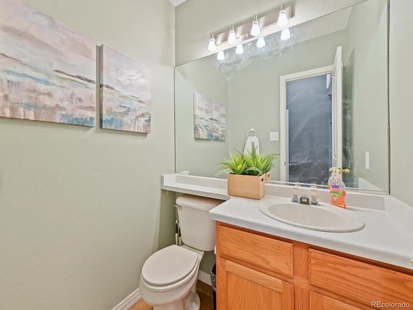
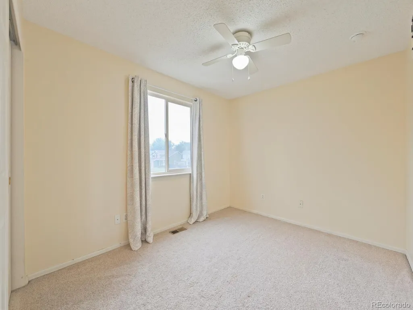
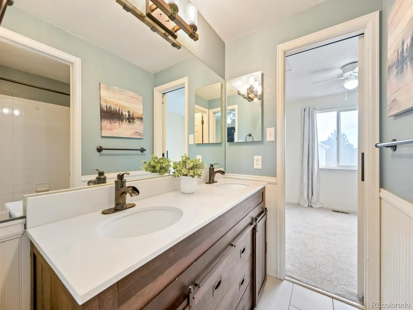
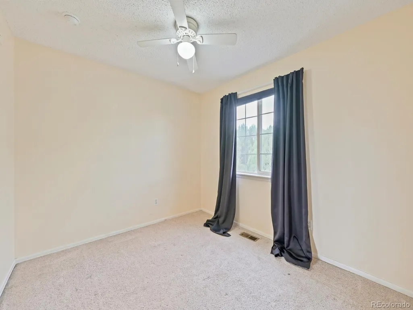
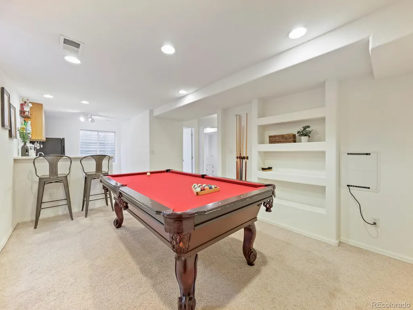
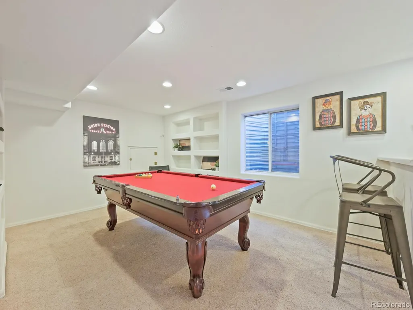
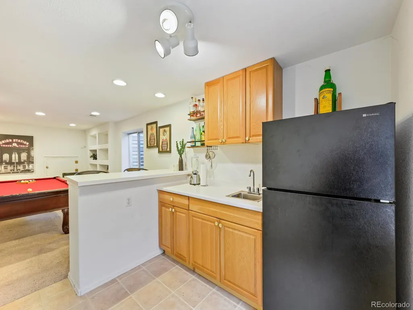
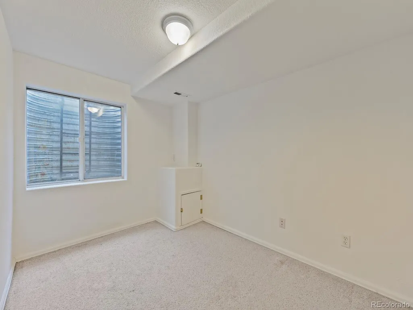
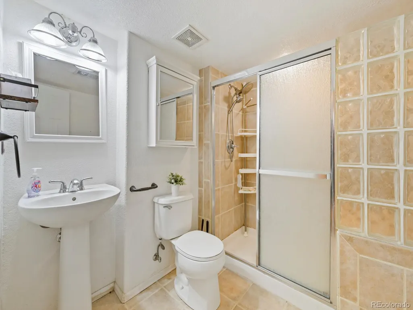
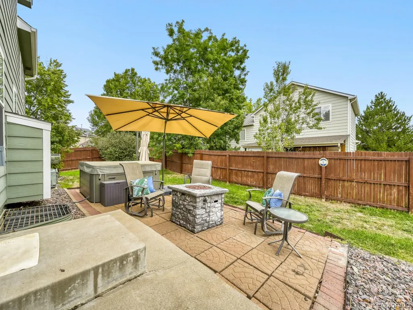
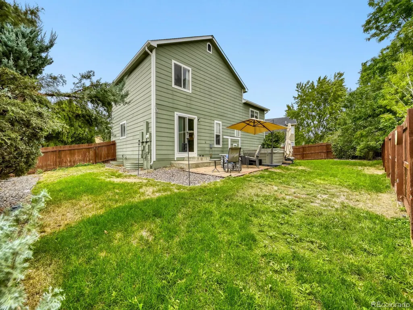
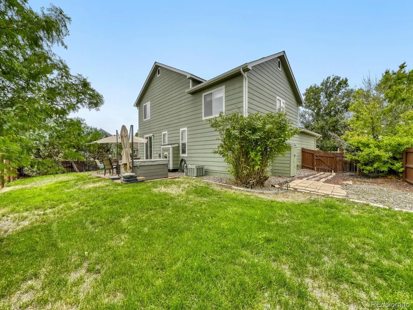
Welcome home to this beautifully maintained 4-bedroom, 4-bath corner lot Amherst home in a fantastic location near Legacy High School! Light, bright, and move-in ready, this spacious home offers vaulted ceilings, abundant natural light, and a flexible floor plan designed for both everyday living and entertaining. The kitchen is a standout, featuring beautiful butcher block countertops, colorful cabinetry, stainless steel appliances, a pantry, and a charming breakfast nook. With two generous living areas—including a living room with a cozy fireplace—plus a formal dining room, there’s plenty of space to gather, relax, and entertain. The fully finished basement adds exceptional versatility and offers wonderful potential for multigenerational living. Complete with a game room/living area, kitchenette/bar, conforming bedroom, and ¾ bath, this space provides added privacy and flexibility for extended family, older children, guests, or long-term visitors. It could also easily serve as a private home office or guest retreat. Step outside to a meticulously maintained, fully fenced backyard and enjoy the large, private patio—an ideal setting for summer dinners, weekend barbecues, and Colorado outdoor living. Enjoy keeping warm in your hot tub on a cold snowy evening. .Additional highlights include an extra-wide driveway, gravel parking pad, large 2-car garage, desirable corner lot, and NO HOA. Conveniently located near shopping, dining, schools, parks, and trails, with easy access to Orchard Town Center, Denver Premium Outlets, and I-25 and E470. Whether you’re looking for room to grow, space for multiple generations, or simply a home that offers flexibility for life’s changing needs, this wonderful Westminster property delivers. Don’t miss the opportunity to make it yours!
| Elementary School | Middle School | High School |
|---|---|---|
| Arapahoe Ridge Elementary School | Silver Hills Middle School | Legacy High School |
| Price History | |
|---|---|
| 9/9/2026 | Listed $635,000 |
General Features
| Sewer | Public Sewer |
|---|---|
| Heating | Forced Air |
| Cooling | Central Air |
| Possession | Closing/DOD |
| Roof | Shingle |
| Appliances | Dishwasher,Disposal,Dryer,Gas Water Heater,Microwave,Oven,Refrigerator,Washer |
| Zoning | PUD |
| Garage Spaces | 2 |
| Patio/Porch Features | Front Porch,Patio |
| Architectural Style | Contemporary |
| Construction Materials | Frame |
| Exclusions | Staging items and Seller's personally items. |
| Year Built | 1996 |
| Levels | Multi/Split |
| Property Subtype | Single Family Residence |
| Tax Year | 2025 |
| Ownership | Individual |
| County | Adams |
| Property Type | Residential |
| HOA | No |
| Attached Garage | Yes |
| Subdivision Name | Amherst |
| Full Baths | 1 |
| Status | Active |
| High School | Legacy |
| City | Westminster |
| Senior Community Y/N | No |
| High School District | Adams 12 5 Star Schl |
| Lot Size Units | Square Feet |
| Lot Size Square Feet | 7405 |
| Listing Terms | 1031 Exchange,Cash,Conventional,FHA,VA Loan |
| Elementary School | Arapahoe Ridge |
| Tax Annual Amount | 4410 |
| Home Warranty Y/N | No |
| Middle/Junior High School | Silver Hills |
| Virtual Tour | https://www.zillow.com/view-imx/79d46967-33be-40e1-95b8-8d040d2733f8?setAttribution=mls&wl=true&initialViewType=pano |
| Structure Type | House |
| Builder Name | Melody Homes Inc |
| Standard Status | Active |
| Occupancy Type | Owner |
| Middle/Junior School District | Adams 12 5 Star Schl |
| Elementary School District | Adams 12 5 Star Schl |
Interior Features
| Interior Amenities | Breakfast Bar,Butcher Counters,Ceiling Fan(s),Eat-in Kitchen,High Ceilings,Jack & Jill Bathroom,Open Floorplan,Primary Suite,Hot Tub,Walk-In Closet(s) |
|---|---|
| Basement | Finished |
| Basement (Y/N) | Yes |
| Above Grade Finished Area | 1807 |
| 1/4 Baths | 1 |
| 3/4 Baths | 2 |
| Total Bedrooms | 4 |
| Below Grade Finished Area | 641 |
| Main Level Bathrooms | 1 |
| Total Baths | 4 |
Exterior Features
| Exterior Amenities | Fire Pit,Spa/Hot Tub |
|---|---|
| Fencing | Full |
| Water Source | Public |
| Total Parking | 2 |
| Lot Size Area | 7405 |
| Foundation Details | Slab |
| Building Area Total | 2482 |
| Lot Size Acres | 0.17 |
Amenities
- Foreclosure
- Views
- Short Sale
- New Construction
- Adult 55+
- Lease To Own
- No HOA Fees
- Furnished
- Primary On Main
- Air Conditioning
- Seller Finance
- Green
- Fixer Upper
- Horse
- Golf
- Fireplace
- Deck
- Garage
- Basement
- Pool
Property vs Single Family Average in 80234
Price
Taxes
Year Built
Visits
In The Neighborhood
Reduced
Westminster
$ 559,000
- Type
- Single Family
- Size
- 2,025 SqFt
- Rooms
- 3 Beds + 2.5 Baths
 MB Kassel & Company #8173353
Reduced
Denver
$ 629,900
- Type
- Single Family
- Size
- 2,317 SqFt
- Rooms
- 5 Beds + 3 Baths
Tallent Co. Real Estate #9265307

 The real estate listing information and related content displayed on this site is provided exclusively for consumers’ personal, non-commercial use and may not be used for any purpose other than to identify prospective properties consumers may be interested in purchasing. This information and related content is deemed reliable but is not guaranteed accurate by elevateMLS.
