
Views

Address
23534 Waynes Way, Golden, CO
Price
$ 4,795,000
Property Attributes
- MLS#4632903
- TypeSingle Family
- Listing Status Active
- CountyJEFFERSON
- CityGolden
- NeighborhoodGenesee
- Zip80401
- StyleContemporary
- Year Built2005
- Taxes$ 12277
- Price$ 4,795,000
- Bedrooms5
- Full Bathrooms3
- Half Bathrooms2
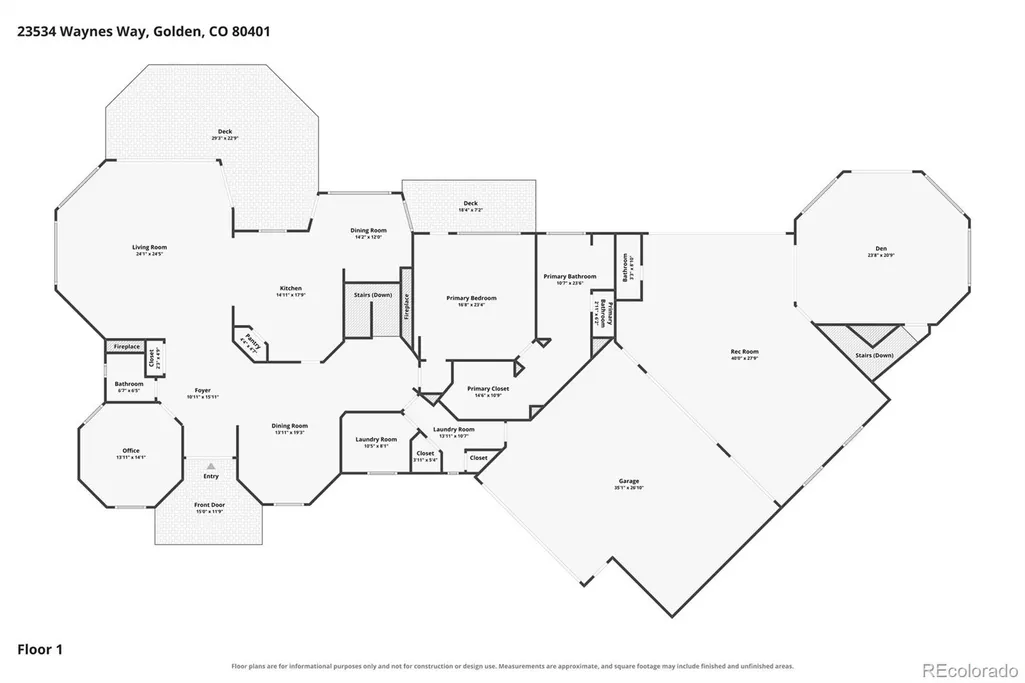
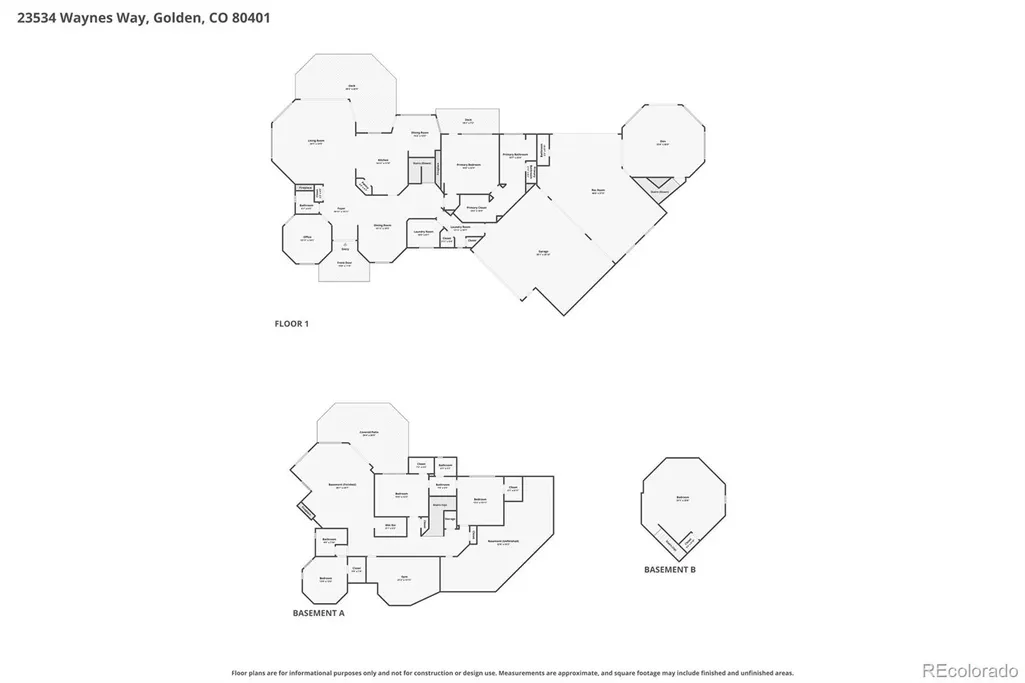
- Sqr Footage7493
- Lot Size1.14 Acres
Data Source:
REColorado (MTOMLS)
Property Description
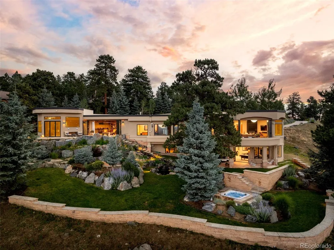
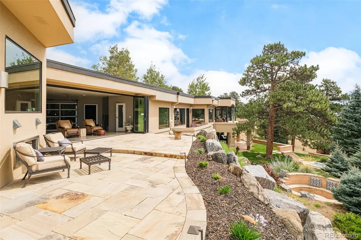
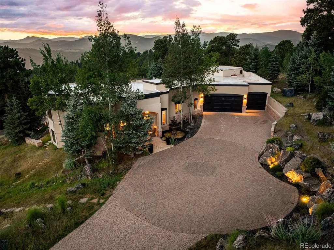
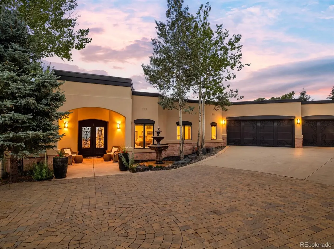
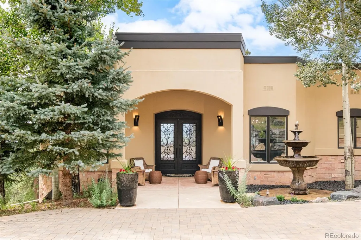
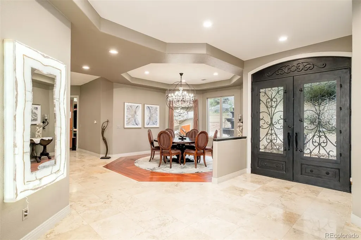
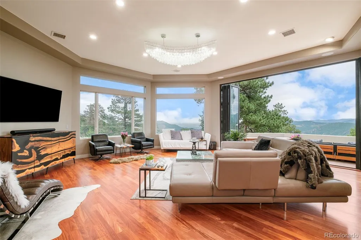
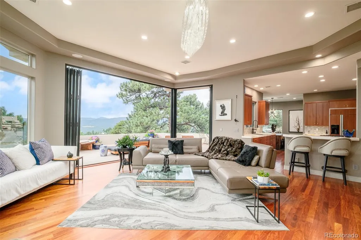
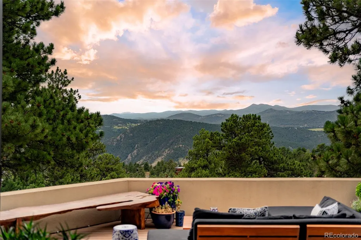
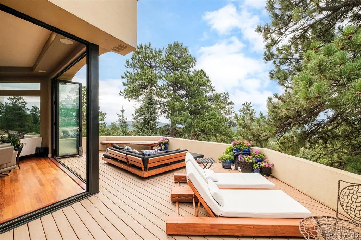
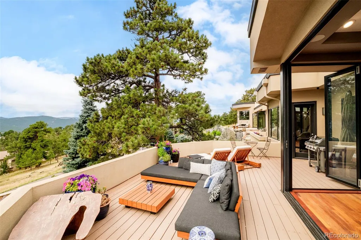
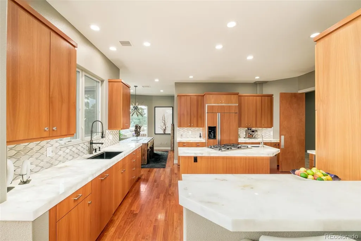
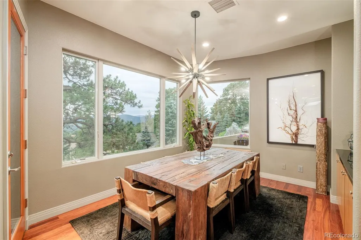
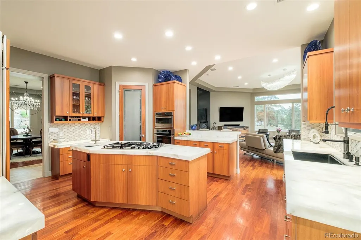
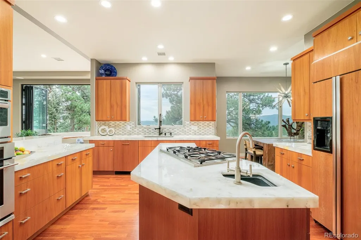
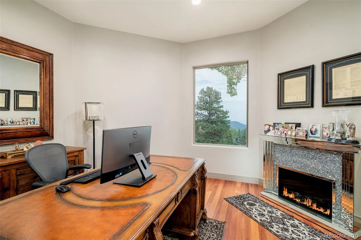
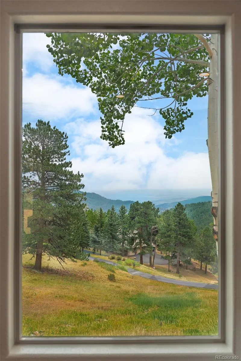
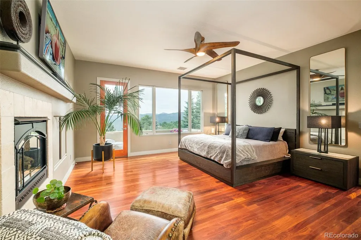
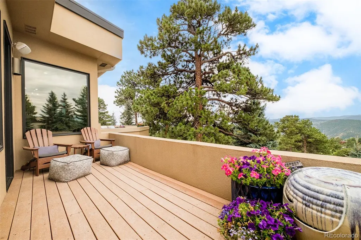
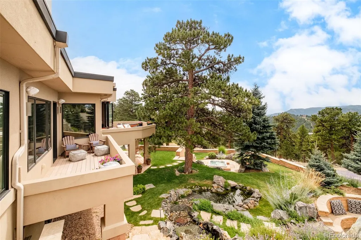
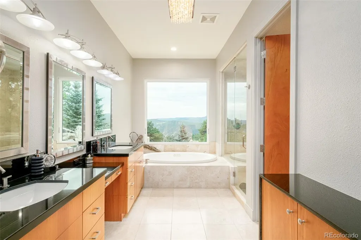
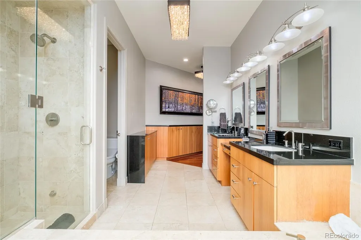
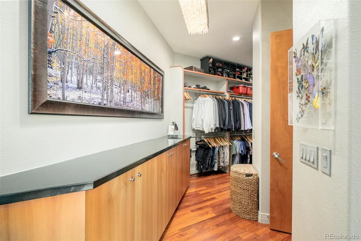
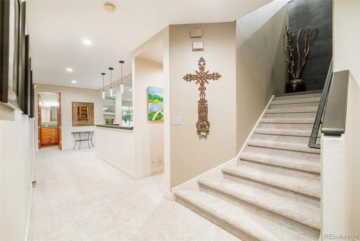
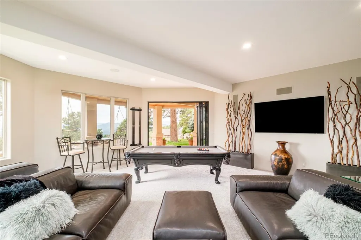
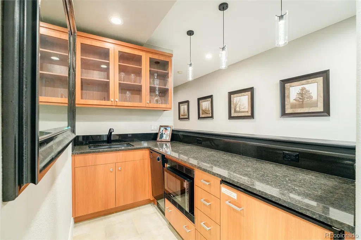
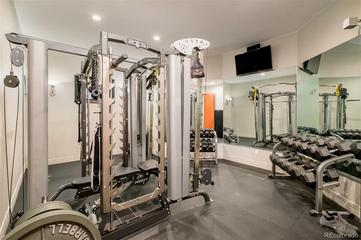
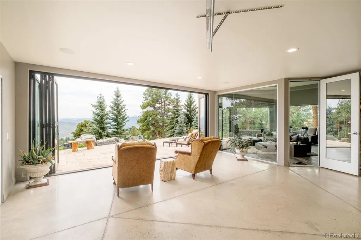
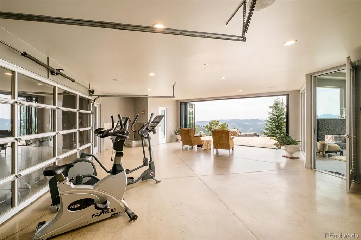
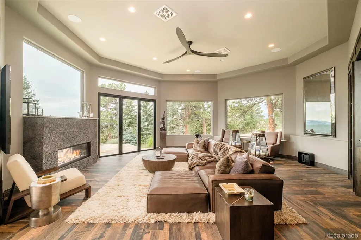
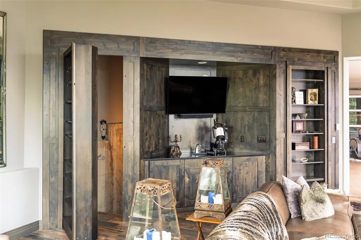
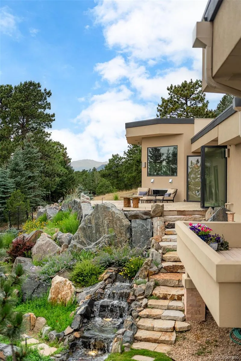
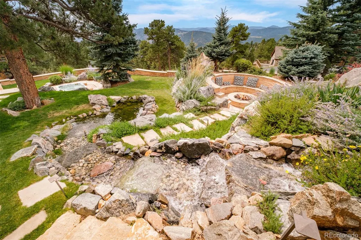
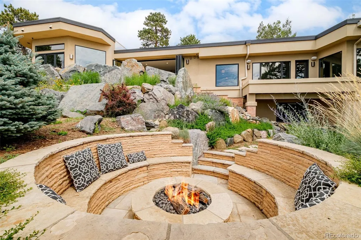
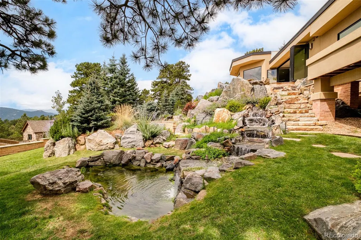
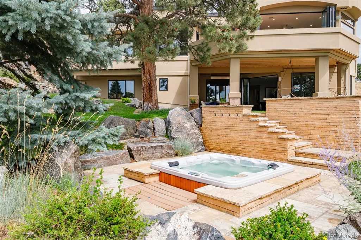
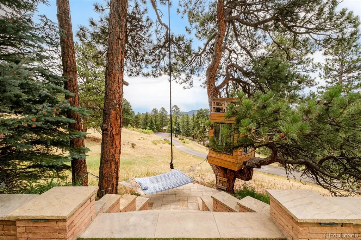
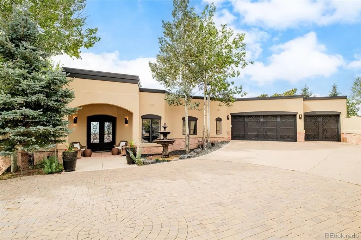
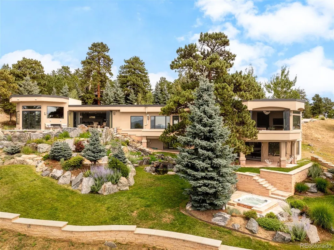
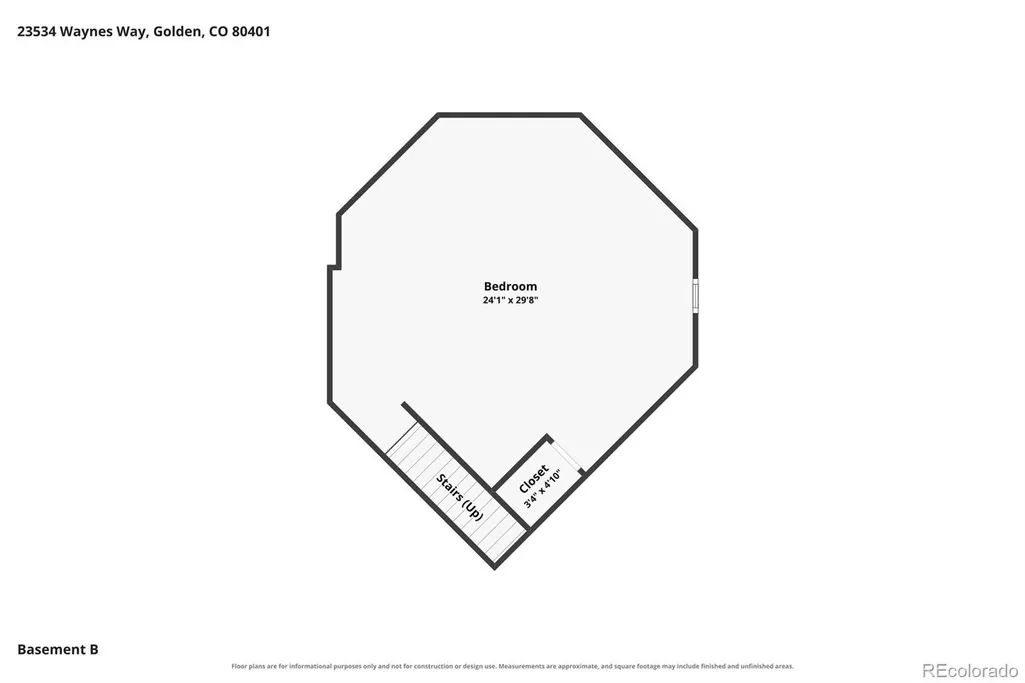
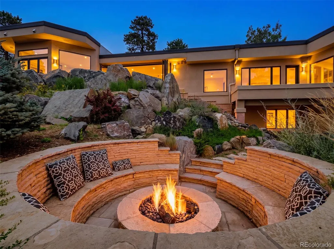
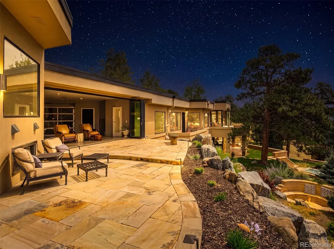
Beyond Waynes Way in Genesee, life is often measured in alarms, notifications, and appointments. But within the bounds of this property, the clock releases its grip as the natural rhythm of pure sunlight — not the ticking hour — leads the day. Set on over an acre, this contemporary home was built like a sundial where the position of the sun in the sky effortlessly guides the unfolding of your day — all in right timing. In lieu of an alarm clock, the easterly sun gently greets you as it rises over the city with rays of light dancing across your soaring main-level primary retreat. Midday, the sun shines from its peak height, sending you to the patio for lunch surrounded by crisp air and mountain vistas. As it begins to dip west behind the foothills, vibrant sunset colors signal opportunity for culinary creativity in the gourmet chef's kitchen. When the stars appear above, time stops as you plunge into the hot tub beneath a richly darkening sky. You don't ever have to count the hours here because daylight never escapes you; beautiful rays pour through floor-to-ceiling glass from first light to last, as the moments stretch on — endless — as you savor every picture-perfect angle the sun's light has to offer. Views span from the Denver skyline to Pikes Peak, Bear Creek Canyon, and Mount Blue Sky, with outdoor recreation and city life both close at hand. Ultimate serenity resides in this setting that is like a nature preserve with scenes of wildlife moving through and the seasons putting on a show. This home sits on a mountainside, and mountains were moved to build it, with over 500 tons of rock specifically placed to make the landscaping alone majestically precise. This property is a sanctuary from the fast-paced outside world where time never quite seems to be graspable. At Waynes Way, the eternal moment reigns, and each day is defined not by the clock, but by the timelessness that can only be bestowed by light, natural rhythm, and the essence of home. 23534waynesway.com
| Elementary School | Middle School | High School |
|---|---|---|
| Ralston Elementary School | Bell Middle School | Golden High School |
| Price History | |
|---|---|
| 8/6/2026 | Listed $4,795,000 |
General Features
| Sewer | Community Sewer |
|---|---|
| Heating | Hot Water,Natural Gas,Radiant Floor |
| Cooling | Central Air |
| Utilities | Electricity Connected,Internet Access (Wired),Natural Gas Connected |
| Roof | Other |
| Appliances | Bar Fridge,Convection Oven,Dishwasher,Dryer,Freezer,Gas Water Heater,Oven,Range,Refrigerator,Sump Pump,Washer |
| Zoning | MR-1 |
| Garage Spaces | 6 |
| Patio/Porch Features | Covered,Deck,Front Porch,Patio |
| Architectural Style | Contemporary |
| Security Features | Carbon Monoxide Detector(s),Smoke Detector(s) |
| Construction Materials | Frame,Stone,Stucco |
| Exclusions | Seller's personal property,except that which Seller desires to sell. |
| Year Built | 2005 |
| View | City,Mountain(s) |
| Levels | One |
| Property Subtype | Single Family Residence |
| Tax Year | 2025 |
| Ownership | Corporation/Trust |
| County | Jefferson |
| Property Type | Residential |
| HOA | No |
| Attached Garage | Yes |
| Subdivision Name | Genesee |
| Full Baths | 2 |
| Status | Active |
| High School | Golden |
| City | Golden |
| Senior Community Y/N | No |
| High School District | Jefferson County R-1 |
| Lot Size Units | Square Feet |
| Lot Size Square Feet | 49441 |
| Listing Terms | 1031 Exchange,Cash,Conventional,Jumbo,VA Loan |
| Spa Features | Bath |
| Elementary School | Ralston |
| Tax Annual Amount | 12277 |
| Middle/Junior High School | Bell |
| Property Condition | Updated/Remodeled |
| Virtual Tour | https://www.23534waynesway.com |
| Structure Type | House |
| Standard Status | Active |
| Occupancy Type | Owner |
| Middle/Junior School District | Jefferson County R-1 |
| Elementary School District | Jefferson County R-1 |
Interior Features
| Interior Amenities | Audio/Video Controls,Breakfast Bar,Built-in Features,Ceiling Fan(s),Eat-in Kitchen,Entrance Foyer,Five Piece Bath,Granite Counters,High Ceilings,High Speed Internet,In-Law Floorplan,Jack & Jill Bathr |
|---|---|
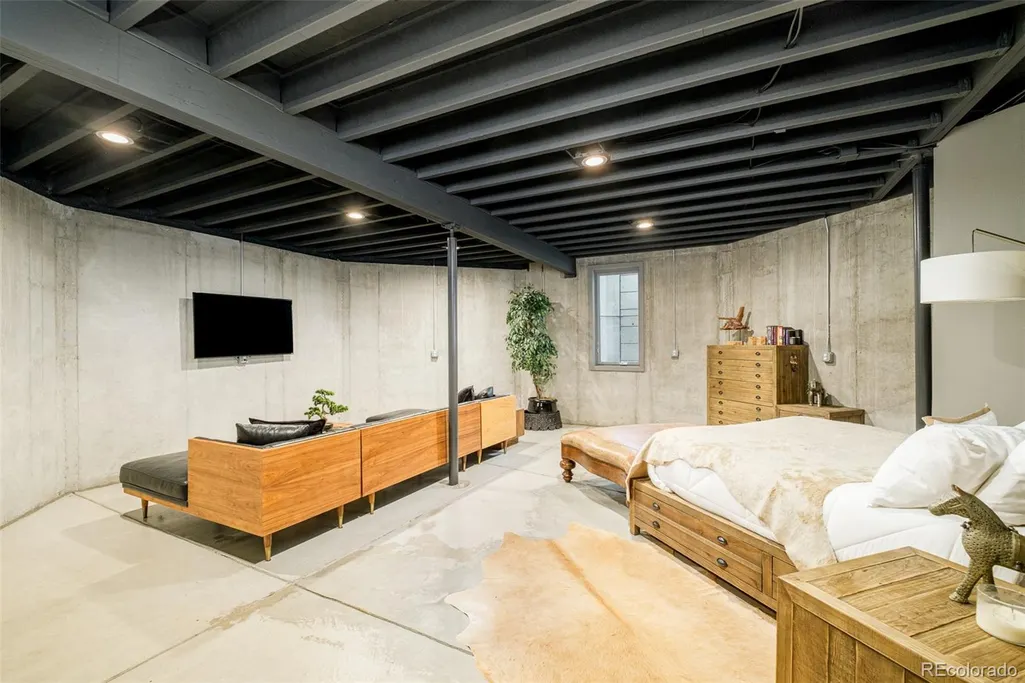
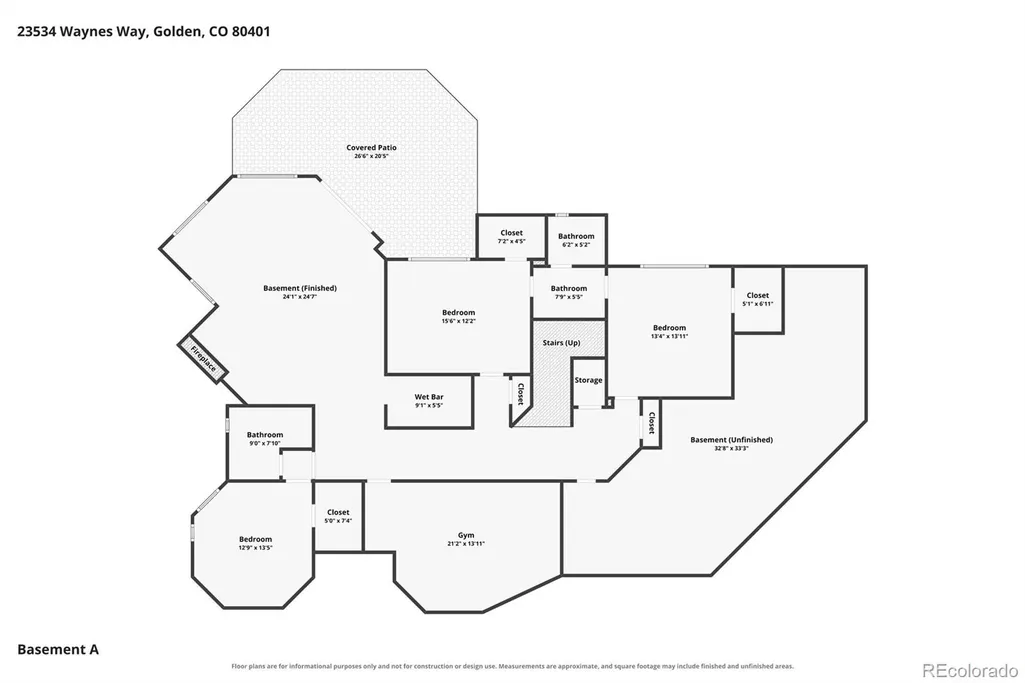
| Basement | Finished,Full,Sump Pump,Walk-Out Access |
| Flooring | Carpet,Concrete,Stone,Tile,Wood |
| Furnished Y/N | Negotiable |
| Total Fireplaces | 4 |
| Fireplace Features | Basement,Gas Log,Great Room,Living Room,Primary Bedroom |
| Basement (Y/N) | Yes |
| Window Features | Double Pane Windows,Window Treatments |
| Above Grade Finished Area | 4160 |
| Half Baths | 2 |
| 3/4 Baths | 1 |
| Laundry Features | Sink,In Unit |
| Total Bedrooms | 5 |
| Below Grade Finished Area | 2742 |
| Main Level Bedrooms | 1 |
| Main Level Bathrooms | 3 |
| Total Baths | 5 |
Exterior Features
| Exterior Amenities | Balcony,Fire Pit,Garden,Lighting,Private Yard,Spa/Hot Tub,Water Feature |
|---|---|
| Fencing | None |
| Parking Features | Circular Driveway,Exterior Access Door,Finished Garage,Floor Coating,Heated Garage,Insulated Garage,Oversized,Oversized Door,Storage |
| Lot Features | Foothills,Irrigated,Rock Outcropping,Sprinklers In Front,Sprinklers In Rear |
| Water Source | Public |
| Total Parking | 6 |
| Lot Size Area | 49441 |
| Foundation Details | Structural |
| Building Area Total | 7493 |
| Lot Size Acres | 1.14 |
Amenities
- Foreclosure
- Views
- Short Sale
- New Construction
- Adult 55+
- Lease To Own
- No HOA Fees
- Furnished
- Primary On Main
- Air Conditioning
- Seller Finance
- Green
- Fixer Upper
- Horse
- Golf
- Fireplace
- Deck
- Garage
- Basement
- Pool
Property vs Single Family Average in 80401
Price
Taxes
Year Built
Visits
In The Neighborhood
Views
Golden
$ 1,750,000
- Type
- Single Family
- Size
- 4,181 SqFt
- Rooms
- 4 Beds + 3.5 Baths
 LIV Sotheby's International Realty #4644822
Views
Golden
$ 2,850,000
- Type
- Single Family
- Size
- 7,905 SqFt
- Rooms
- 5 Beds + 5.5 Baths
LIV Sotheby's International Realty #3548821
Reduced
Golden
$ 2,595,000
- Type
- Single Family
- Size
- 5,029 SqFt
- Rooms
- 5 Beds + 3.5 Baths
Kentwood Real Estate City Properties #4479313
Reduced
Golden
$ 1,745,000
- Type
- Single Family
- Size
- 5,120 SqFt
- Rooms
- 5 Beds + 4.5 Baths
LIV Sotheby's International Realty #3096996
Reduced
Golden
$ 1,795,000
- Type
- Single Family
- Size
- 5,065 SqFt
- Rooms
- 4 Beds + 3.5 Baths
RE/MAX Alliance #6387936
Reduced
Golden
$ 1,349,000
- Type
- Single Family
- Size
- 5,137 SqFt
- Rooms
- 4 Beds + 3.5 Baths
Kentwood Real Estate City Properties #6970439
Reduced
Golden
$ 1,985,000
- Type
- Single Family
- Size
- 6,485 SqFt
- Rooms
- 5 Beds + 5 Baths
Keller Williams Integrity Real Estate LLC #4175286
Reduced
Golden
$ 1,275,000
- Type
- Single Family
- Size
- 4,721 SqFt
- Rooms
- 5 Beds + 3.5 Baths
LIV Sotheby's International Realty #7647658
Views
Golden
$ 6,500,000
- Type
- Single Family
- Size
- 9,162 SqFt
- Rooms
- 4 Beds + 7 Baths
LoKation Real Estate #4838074

 The real estate listing information and related content displayed on this site is provided exclusively for consumers’ personal, non-commercial use and may not be used for any purpose other than to identify prospective properties consumers may be interested in purchasing. This information and related content is deemed reliable but is not guaranteed accurate by elevateMLS.
