
Views
Address
25478 Foothills Drive N, Golden, CO
Price
$ 1,750,000
Property Attributes
- MLS#4644822
- TypeSingle Family
- Listing Status Active
- CountyJEFFERSON
- CityGolden
- NeighborhoodGenesee
- Zip80401
- StyleMountain Contemporary
- Year Built1995
- Taxes$ 8761
- Price$ 1,750,000
- Bedrooms4
- Full Bathrooms3
- Half Bathrooms1
- Sqr Footage4181
- Lot Size1.07 Acres
Data Source:
REColorado (MTOMLS)
Property Description
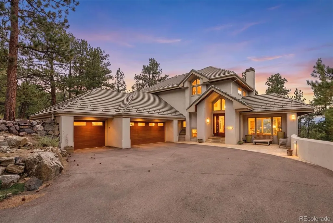
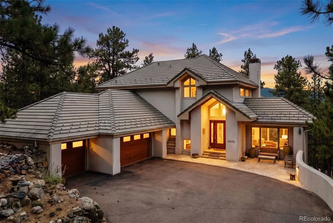
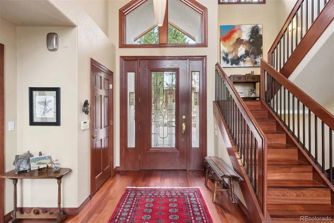
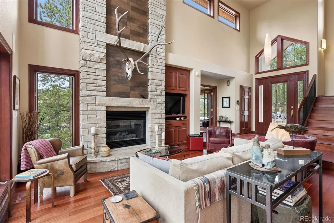
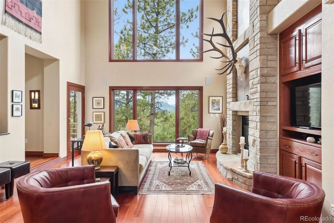
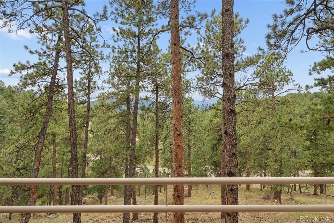
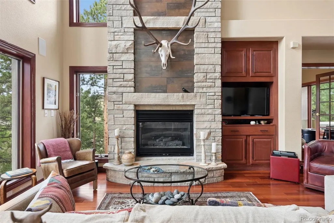
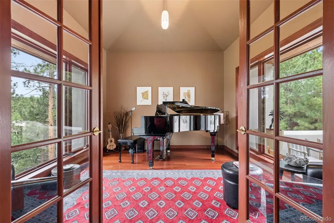
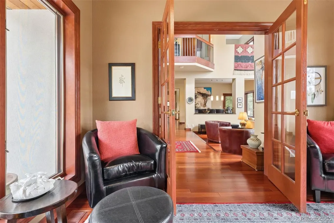
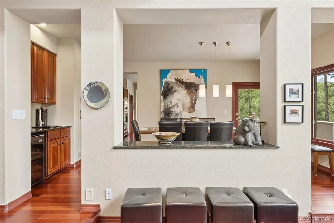
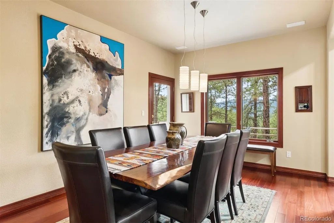
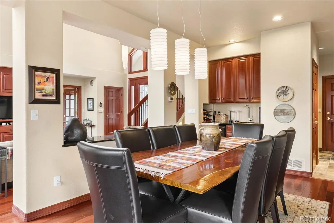
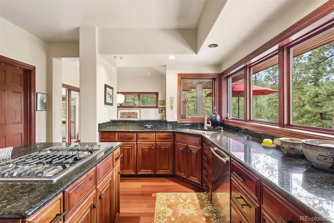
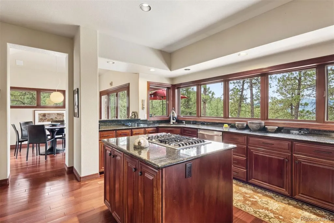
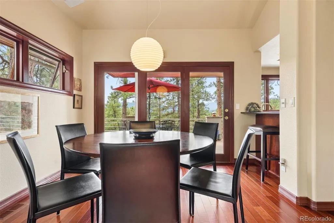
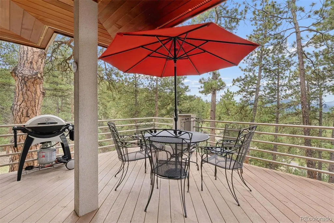
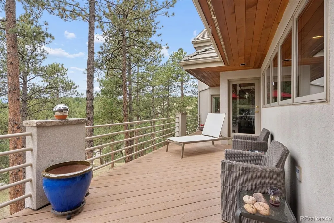
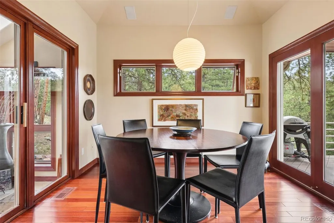
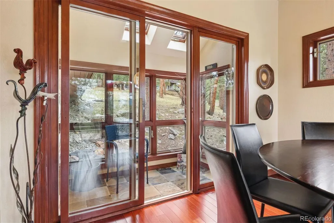
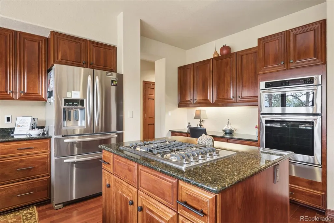
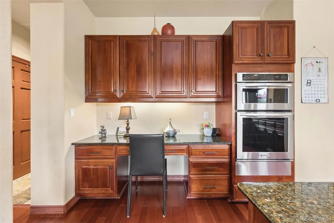
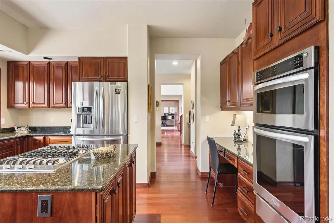
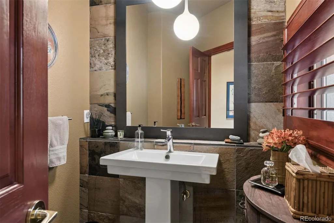
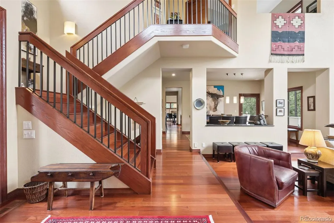
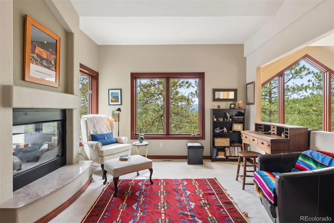
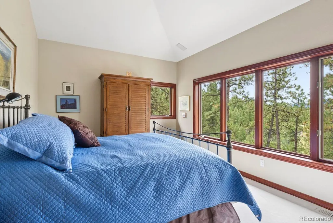
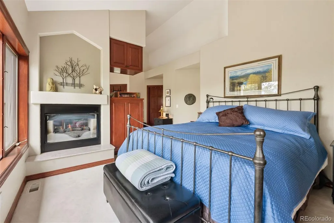
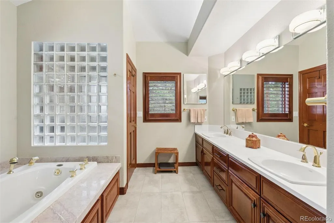
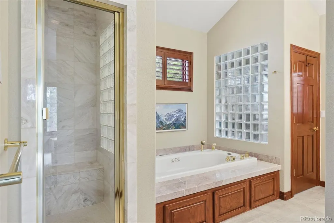
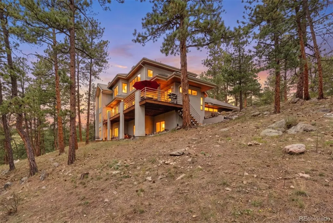
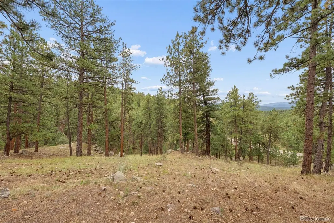
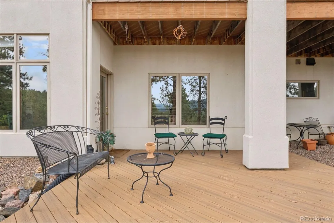
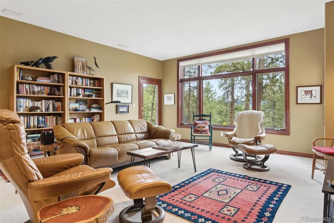
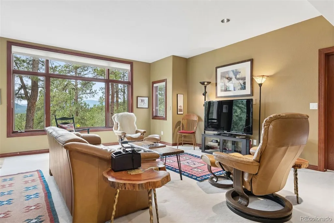
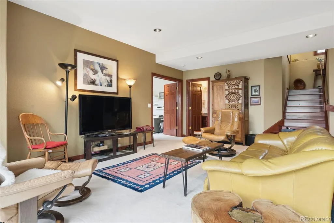
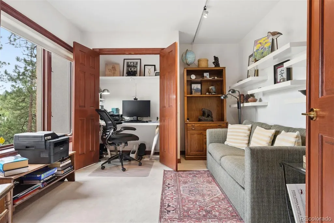
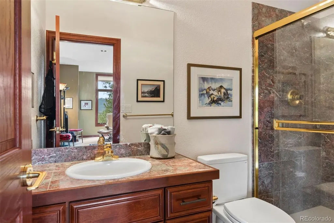
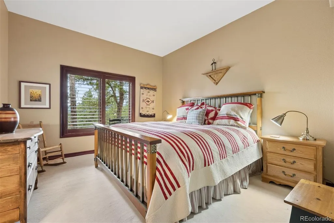
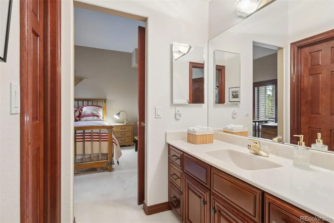
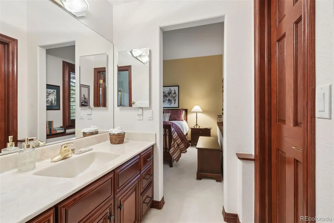
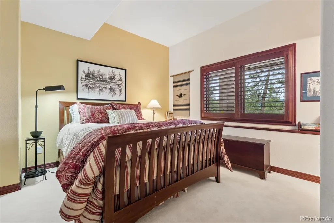
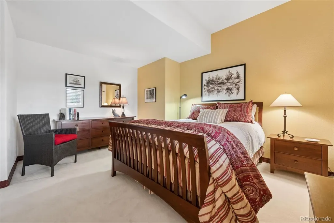
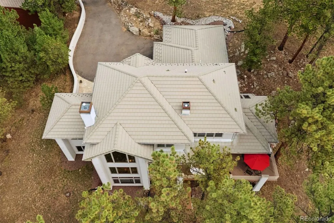
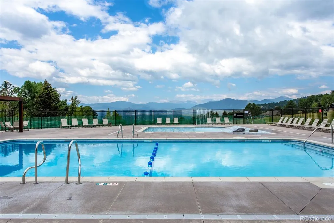
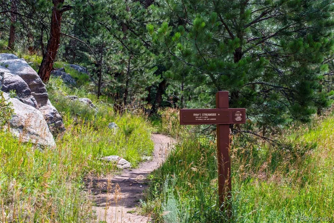
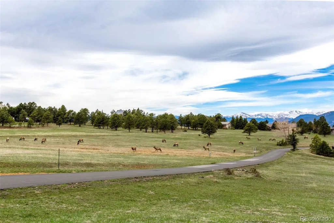
Open, immaculate and inviting, this end of cul-de-sac mountain contemporary home features beveled front door that opens to a stunning entry with views to the mountains from living room with cathedral ceiling enhanced by gleaming Brazilian cherry floors that extend through much of the main level. Living room gas fireplace is a central point for friends and family to gather, along with access to the wrap around synthetic deck with superior privacy and views! French doors open to a generous sized den with walls of glass toward the multi-layered mountain views. Formal dining room is ideally sized for entertaining with a wall of glass facing the views. Slab granite/stainless kitchen is lined with windows and includes cherry cabinets, a large walk-in pantry, Jenn-Air appliances, built-in desk and adjoining breakfast nook accessing the broad view deck. Built as a "perfect Fung Shu home", a meditation room with slate flooring and walls of glass framing the property's rock outcroppings is nearby. Slate powder bath with pedestal sink is privately situated and just off the entrance to the 3 car garage. Main level laundry has utility sink, built-in ironing board and slate floor. Upstairs is the vaulted "tree house" primary suite with sitting (bonus) room, gas fireplace and views! The 5-piece bath has new quartz countertop and tile, steam shower, tub and glass block accents. Walk-out level is excellent space for kids and guests and could be utilized as a Mother-in-Law suite. With 9' ceilings and access to a new synthetic deck, this level expands the home's possibilities while taking full advantage of its end of drive mountain setting with trails & community pool just out the back door. 3 additional bedrooms, 2 of them in a Jack 'n Jill format, and 2 baths, plus a huge storage room provide the ideal set up. Beautiful woodwork and specialty lighting throughout. Drive 30 minutes to downtown Denver and enjoy access to DIA and CO skiing both within 40 minutes without a stoplight!
| Elementary School | Middle School | High School |
|---|---|---|
| Ralston Elementary School | Bell Middle School | Golden High School |
| Price History | |
|---|---|
| 9/1/2026 | Listed $1,750,000 |
General Features
| Sewer | Public Sewer |
|---|---|
| Heating | Forced Air,Hot Water,Natural Gas,Radiant |
| Cooling | None |
| Utilities | Electricity Available,Internet Access (Wired),Natural Gas Connected,Phone Connected |
| Possession | Negotiable |
| Roof | Concrete |
| Appliances | Bar Fridge,Convection Oven,Cooktop,Dishwasher,Disposal,Dryer,Microwave,Refrigerator,Self Cleaning Oven,Washer,Wine Cooler |
| Zoning | P-D |
| HOA Fee | 720 |
| Garage Spaces | 3 |
| Association Fee Includes | Reserves,Recycling,Road Maintenance,Security,Snow Removal,Trash |
| Patio/Porch Features | Deck,Front Porch,Wrap Around |
| Architectural Style | Mountain Contemporary |
| Security Features | Carbon Monoxide Detector(s),Smoke Detector(s) |
| Construction Materials | EIFS,Frame |
| Exclusions | None |
| Pets Allowed | Cats OK,Dogs OK,Number Limit |
| Year Built | 1995 |
| Electric | 220 Volts |
| Levels | Three Or More |
| Property Subtype | Single Family Residence |
| Tax Year | 2025 |
| Ownership | Individual |
| Assoc Fee Paid Per | Quarterly |
| County | Jefferson |
| Property Type | Residential |
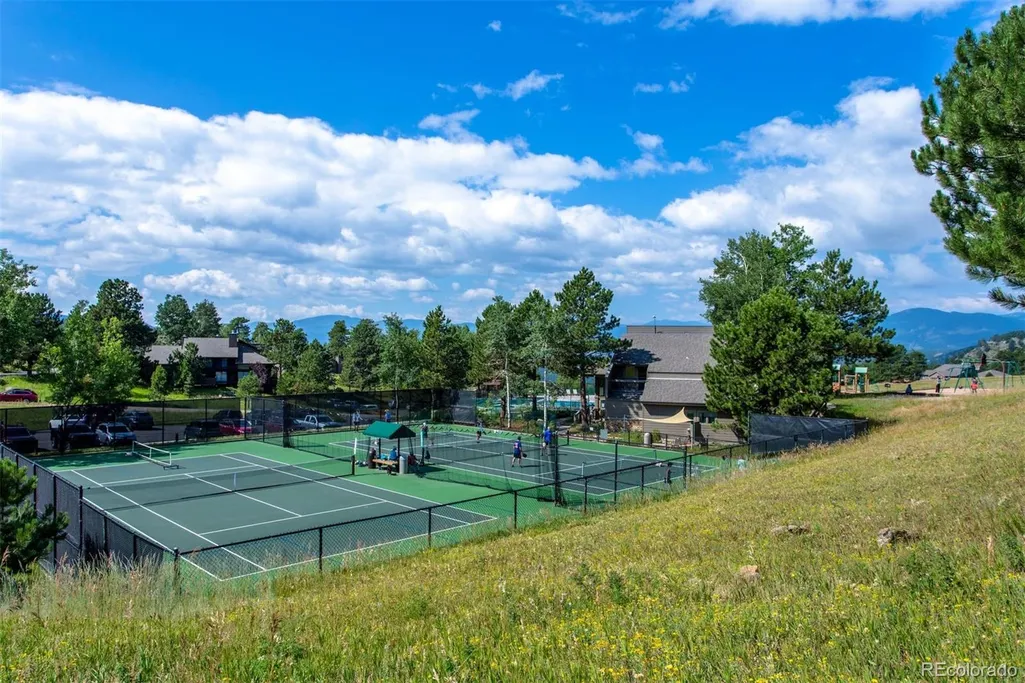
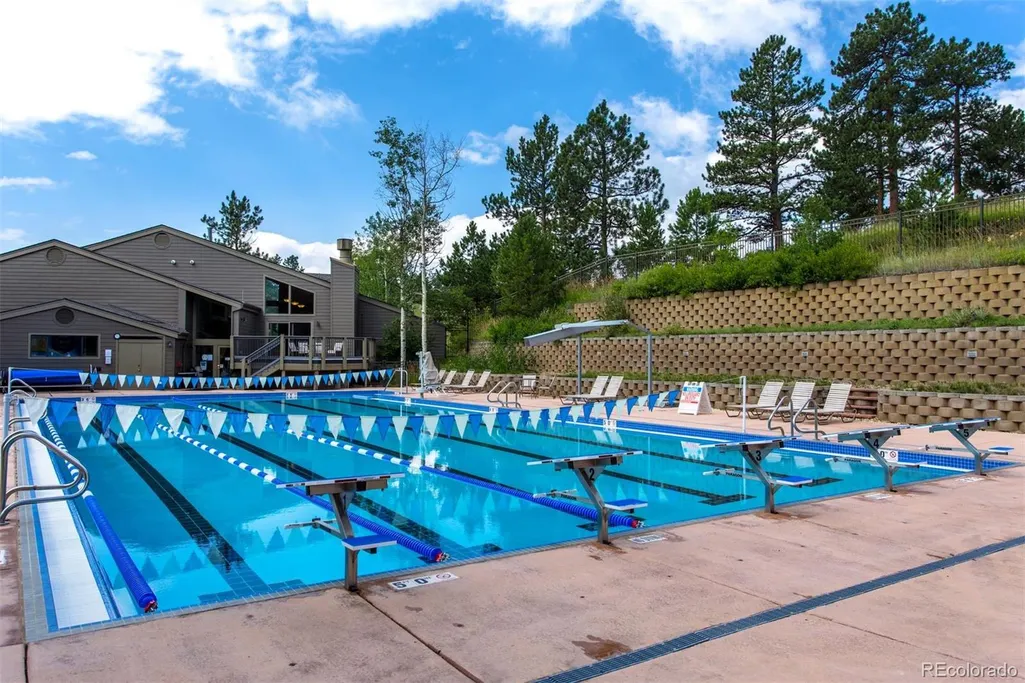
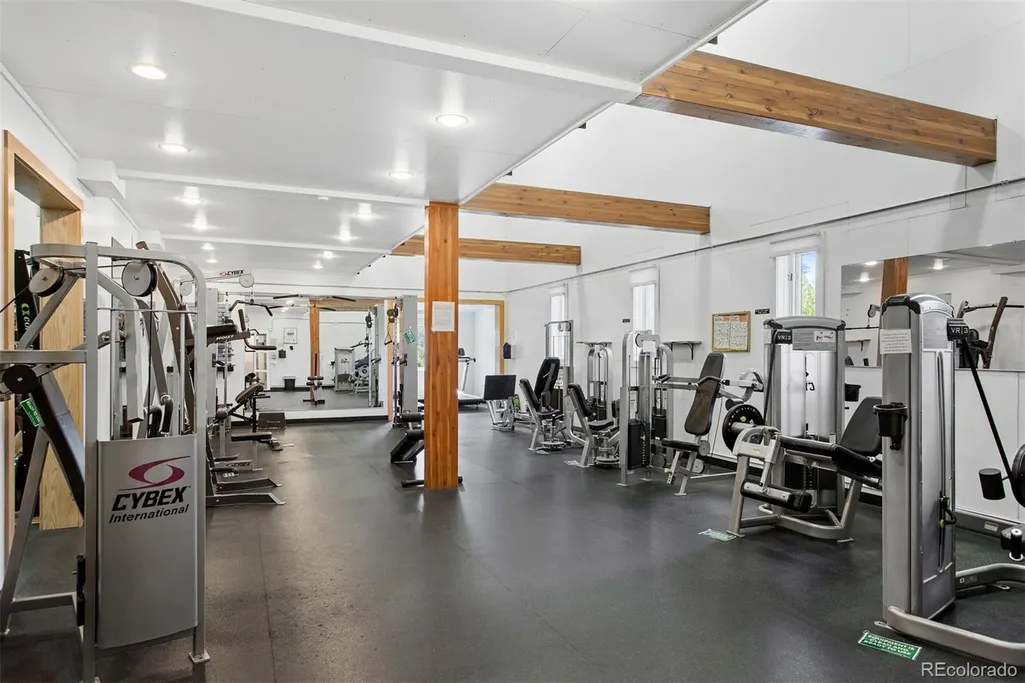
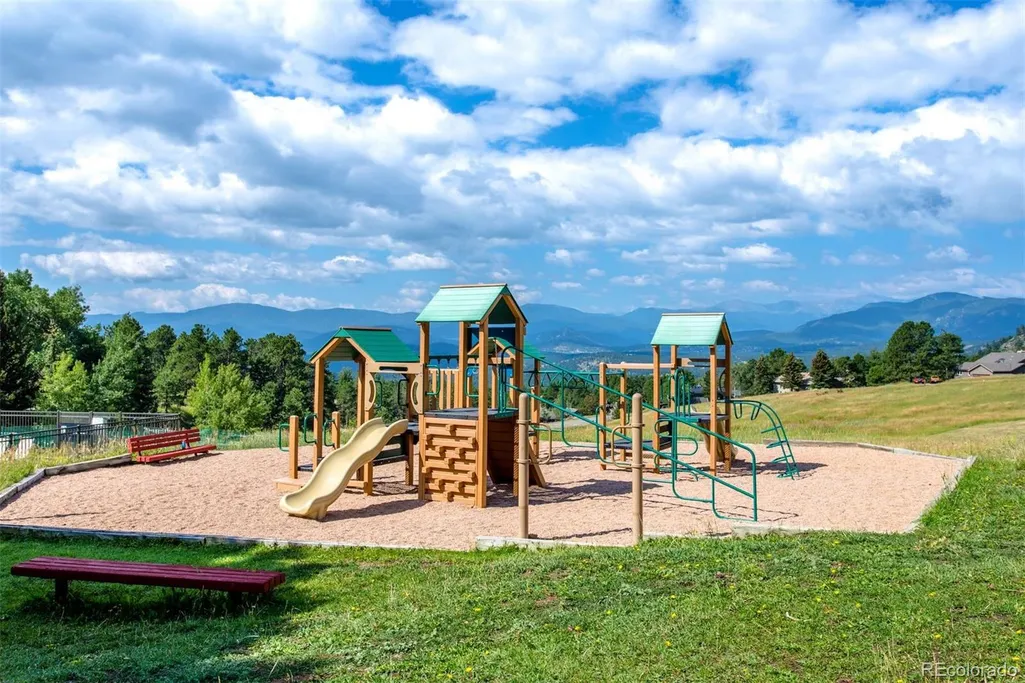
| Association Amenities | Clubhouse,Fitness Center,Playground,Pool,Security,Tennis Court(s),Trail(s) |
| HOA | Yes |
| Attached Garage | Yes |
| Subdivision Name | Genesee |
| Facing Direction | South |
| Full Baths | 2 |
| Status | Active |
| Directions | From Evergreen: I-70 east,exit #254,south side of the highway go left (east) onto Genesee Trail Road,at stop sign turn right onto Genesee Vista,turn right onto Foothills Dr N.,watch for cul-de-sac o |
| High School | Golden |
| City | Golden |
| Association Name | Genesee Foundation |
| Senior Community Y/N | No |
| High School District | Jefferson County R-1 |
| Lot Size Units | Acres |
| Lot Size Square Feet | 46609.2 |
| Listing Terms | Cash,Conventional,Jumbo |
| Spa Features | Steam Room |
| Elementary School | Ralston |
| Tax Annual Amount | 8761 |
| Home Warranty Y/N | No |
| Middle/Junior High School | Bell |
| Virtual Tour | https://u.listvt.com/mls/263290916?ax=bmlkPTI2MzI5MDkxNg== |
| Structure Type | House |
| Standard Status | Active |
| Occupancy Type | Owner |
| Middle/Junior School District | Jefferson County R-1 |
| Elementary School District | Jefferson County R-1 |
Interior Features
| Interior Amenities | Audio/Video Controls,Breakfast Bar,Built-in Features,Central Vacuum,Entrance Foyer,Five Piece Bath,Granite Counters,High Ceilings,High Speed Internet,In-Law Floorplan,Jack & Jill Bathroom,Kitchen Isl |
|---|---|
| Basement | Finished,Full,Walk-Out Access |
| Flooring | Carpet,Stone,Tile,Wood |
| Furnished Y/N | Unfurnished |
| Total Fireplaces | 2 |
| Fireplace Features | Gas Log,Living Room,Primary Bedroom |
| Basement (Y/N) | Yes |
| Window Features | Double Pane Windows,Skylight(s),Window Coverings |
| Above Grade Finished Area | 2293 |
| Half Baths | 1 |
| 3/4 Baths | 1 |
| Laundry Features | Sink |
| Total Bedrooms | 4 |
| Below Grade Finished Area | 1573 |
| Main Level Bathrooms | 1 |
| Total Baths | 4 |
Exterior Features
| Exterior Amenities | Balcony,Rain Gutters |
|---|---|
| Vegetation | Mixed,Natural State,Pine |
| Fencing | None |
| Parking Features | Concrete,Dry Walled,Exterior Access Door,Finished Garage,Insulated Garage,Lighted,Oversized,Storage |
| Lot Features | Cul-De-Sac,Foothills,Many Trees,Open Space,Rock Outcropping |
| Water Source | Public |
| Total Parking | 3 |
| Lot Size Area | 1.07 |
| Foundation Details | Slab |
| Building Area Total | 4181 |
| Lot Size Acres | 1.07 |
| Road Surface Type | Paved |
| Road Frontage Type | Private Road |
| Builder Model | Custom |
| Road Responsibility | Private Maintained Road |
| Horse Y/N | No |
Amenities
- Foreclosure
- Views
- Short Sale
- New Construction
- Adult 55+
- Lease To Own
- No HOA Fees
- Furnished
- Primary On Main
- Air Conditioning
- Seller Finance
- Green
- Fixer Upper
- Horse
- Golf
- Fireplace
- Deck
- Garage
- Basement
- Pool
Property vs Single Family Average in 80401
Price
Taxes
Year Built
Visits
In The Neighborhood
Views
Golden
$ 2,850,000
- Type
- Single Family
- Size
- 7,905 SqFt
- Rooms
- 5 Beds + 5.5 Baths
 LIV Sotheby's International Realty #3548821
Views
Golden
$ 4,795,000
- Type
- Single Family
- Size
- 7,493 SqFt
- Rooms
- 5 Beds + 4 Baths
Guide Real Estate #4632903
Reduced
Golden
$ 2,595,000
- Type
- Single Family
- Size
- 5,029 SqFt
- Rooms
- 5 Beds + 3.5 Baths
Kentwood Real Estate City Properties #4479313
Reduced
Golden
$ 1,745,000
- Type
- Single Family
- Size
- 5,120 SqFt
- Rooms
- 5 Beds + 4.5 Baths
LIV Sotheby's International Realty #3096996
Reduced
Golden
$ 1,795,000
- Type
- Single Family
- Size
- 5,065 SqFt
- Rooms
- 4 Beds + 3.5 Baths
RE/MAX Alliance #6387936
Reduced
Golden
$ 1,349,000
- Type
- Single Family
- Size
- 5,137 SqFt
- Rooms
- 4 Beds + 3.5 Baths
Kentwood Real Estate City Properties #6970439
Reduced
Golden
$ 1,985,000
- Type
- Single Family
- Size
- 6,485 SqFt
- Rooms
- 5 Beds + 5 Baths
Keller Williams Integrity Real Estate LLC #4175286
Reduced
Golden
$ 1,275,000
- Type
- Single Family
- Size
- 4,721 SqFt
- Rooms
- 5 Beds + 3.5 Baths
LIV Sotheby's International Realty #7647658
Views
Golden
$ 6,500,000
- Type
- Single Family
- Size
- 9,162 SqFt
- Rooms
- 4 Beds + 7 Baths
LoKation Real Estate #4838074

 The real estate listing information and related content displayed on this site is provided exclusively for consumers’ personal, non-commercial use and may not be used for any purpose other than to identify prospective properties consumers may be interested in purchasing. This information and related content is deemed reliable but is not guaranteed accurate by elevateMLS.
