

Address
2210 Juniper Court, Golden, CO
Price
$ 1,349,000
Property Attributes
- MLS#6970439
- TypeSingle Family
- Listing Status Active
- CountyJEFFERSON
- CityGolden
- NeighborhoodGenesee
- Zip80401
- StyleMountain Contemporary
- Year Built1990
- Taxes$ 9006
- Price$ 1,349,000
- Bedrooms4
- Full Bathrooms3
- Half Bathrooms1
- Sqr Footage5137
- Lot Size0.54 Acres
Data Source:
REColorado (MTOMLS)
Property Description
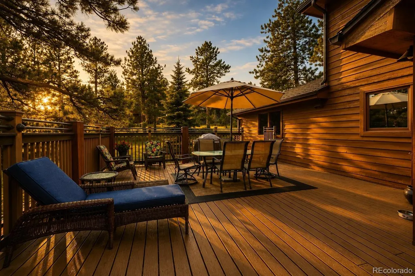
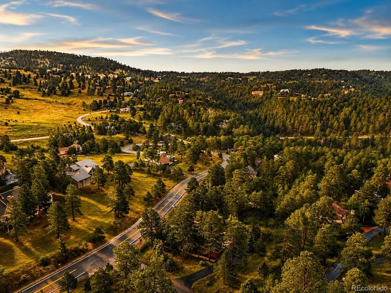
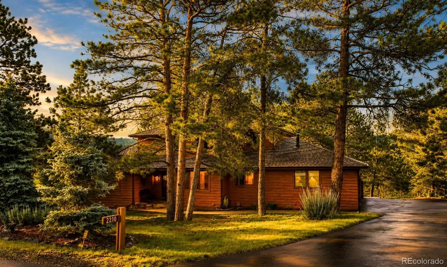
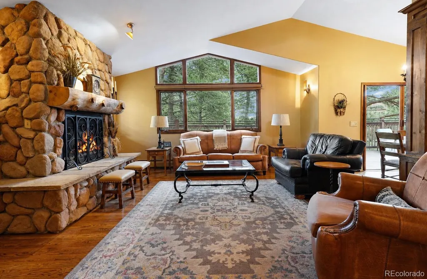
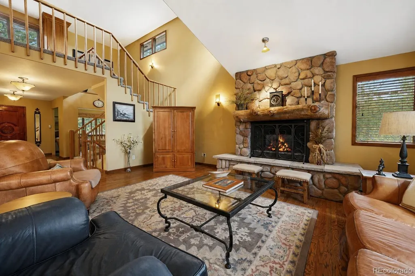
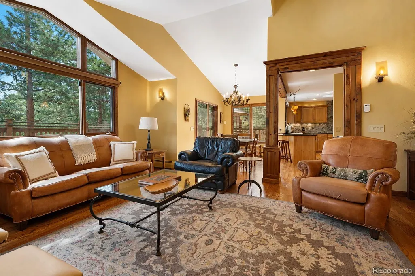
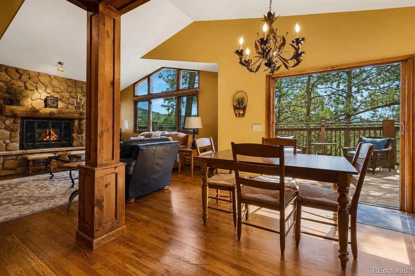
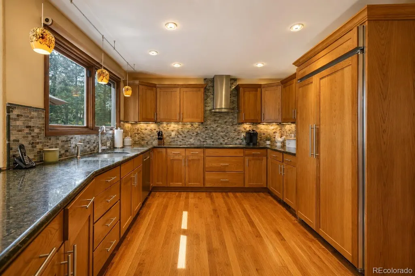
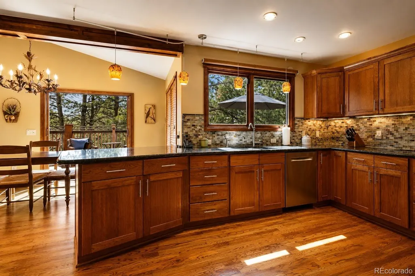
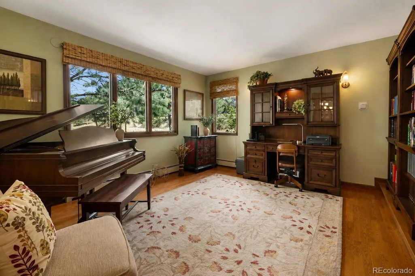
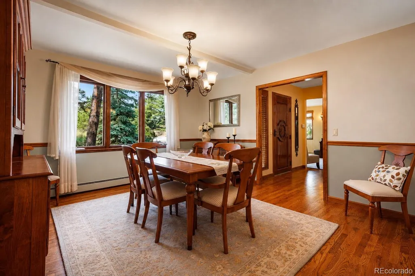
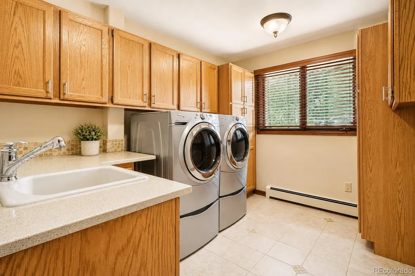
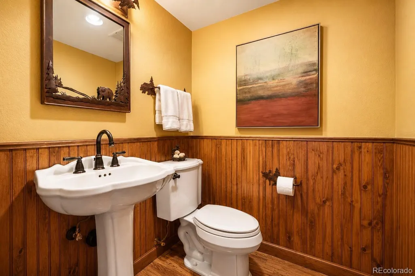
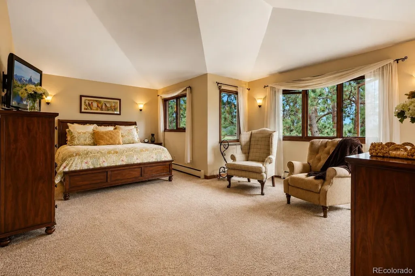
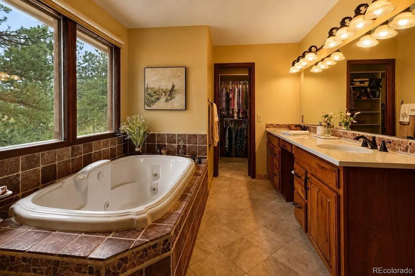
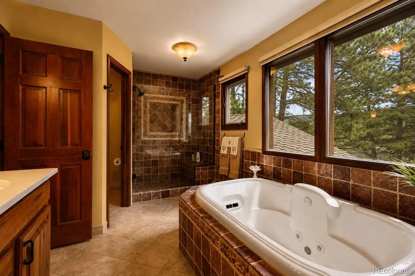
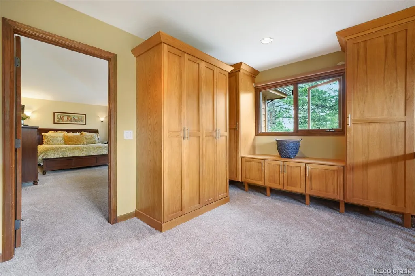
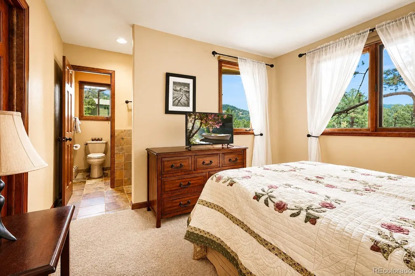
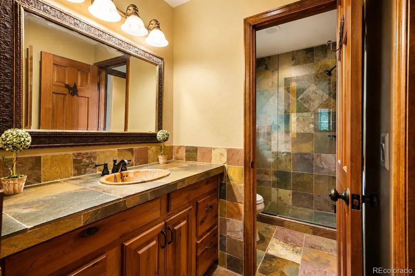
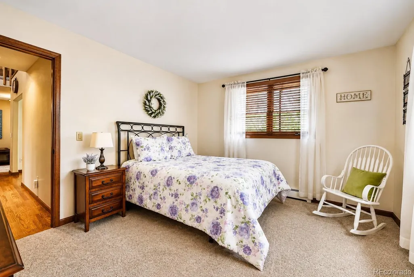
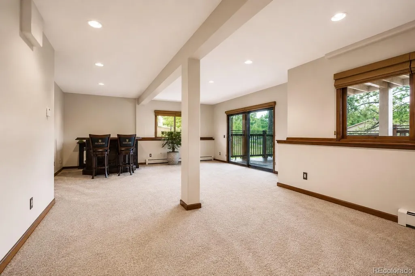
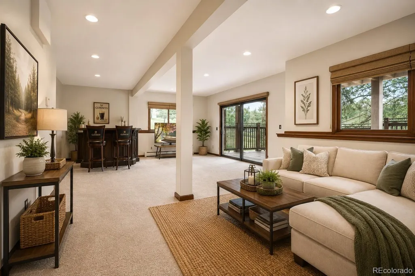
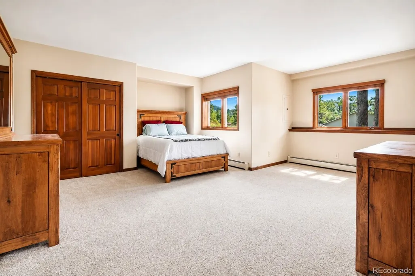
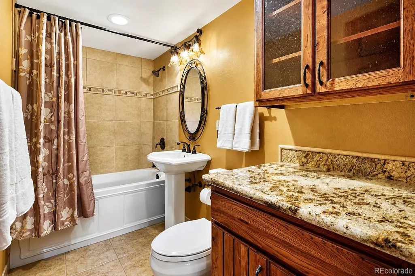
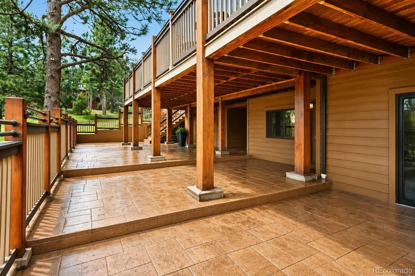
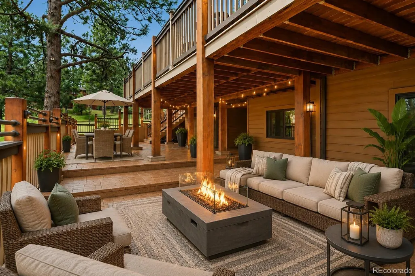
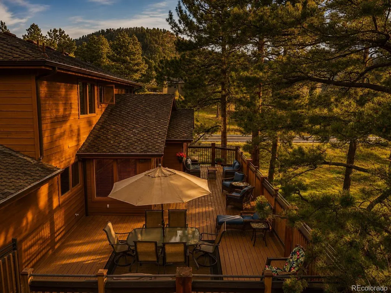
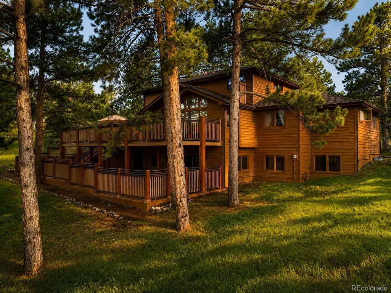
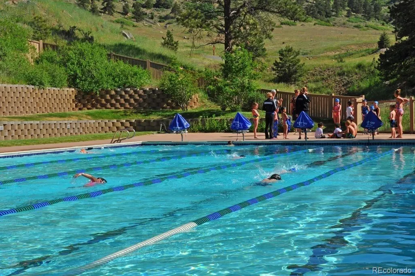
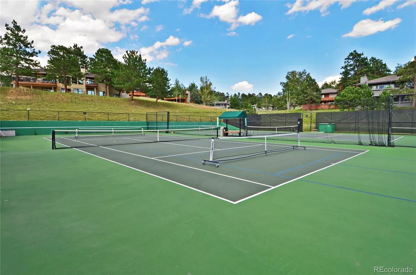
RARE FLAT LOT. EVERYDAY ESCAPE. 25 MINUTES TO DENVER. Tucked away in the heart of Genesee, this inviting mountain home offers peaceful surroundings, abundant wildlife, and a true connection to nature. From the moment you arrive, the home's curb appeal and flat lot create a warm and welcoming first impression. Step inside and you'll immediately notice the natural light, vaulted ceilings, and walls of windows that bring the outdoors in. The heart of the home is the spacious great room, with river rock fireplace and walls of windows that bring the beauty of the outdoors inside. The adjoining kitchen offers abundant cabinetry, expansive counter space, and a casual dining area that opens directly to the deck. The fabulous outdoor space is a great place to enjoy morning coffee, weekend barbecues, or evenings spent dining outdoors. The formal living and dining rooms provide the perfect place for entertaining and making memories. The main level also includes two bedrooms connected by a Jack-and-Jill bath, a powder room, a laundry room, and convenient access to the garage. Upstairs, the private primary suite feels like a retreat, featuring a spacious five-piece bath, a walk-in closet, and a loft with built-in storage. The walkout lower level expands the home's versatility with a large family room, an office, a guest bedroom, and a full bath, plus unfinished storage or future expansion space. The partially fenced yard and expansive outdoor living spaces provide space to play, entertain, or simply enjoy watching elk, deer, foxes, and hummingbirds right from your deck. Living in Genesee is about more than where you live. It is about how you live. Spend your mornings on scenic trails, afternoons by the pool or on the pickleball courts, and evenings connecting with neighbors at community events. Surrounded by the beauty of Colorado's foothills, Genesee offers a unique blend of recreation, community, and mountain living just minutes from the city.
| Elementary School | Middle School | High School |
|---|---|---|
| Ralston Elementary School | Bell Middle School | Golden High School |
| Price History | |
|---|---|
| 6/10/2026 | Listed $1,395,000 |
| 7/22/2026 | 4$1,349,000 |
General Features
| Sewer | Public Sewer |
|---|---|
| Heating | Baseboard,Hot Water,Natural Gas |
| Cooling | None |
| Roof | Shingle |
| Appliances | Cooktop,Dishwasher,Microwave,Oven,Refrigerator |
| Zoning | P-D |
| HOA Fee | 720 |
| Garage Spaces | 3 |
| Association Fee Includes | Reserves,Recycling,Security,Snow Removal |
| Patio/Porch Features | Deck,Patio |
| Architectural Style | Mountain Contemporary |
| Construction Materials | Wood Siding |
| Exclusions | Seller's personal property,washer/dryer |
| Pets Allowed | Cats OK,Dogs OK |
| Year Built | 1990 |
| Levels | Two |
| Property Subtype | Single Family Residence |
| Tax Year | 2025 |
| Ownership | Individual |
| Assoc Fee Paid Per | Quarterly |
| County | Jefferson |
| Property Type | Residential |
| Association Amenities | Clubhouse,Fitness Center,Playground,Pool,Tennis Court(s),Trail(s) |
| HOA | Yes |
| Attached Garage | Yes |
| Subdivision Name | Genesee |
| Full Baths | 2 |
| Status | Active |
| High School | Golden |
| City | Golden |
| Association Name | Genesee |
| Senior Community Y/N | No |
| High School District | Jefferson County R-1 |
| Lot Size Units | Acres |
| Lot Size Square Feet | 23522.4 |
| Listing Terms | Cash,Conventional,Jumbo |
| Spa Features | Bath |
| Elementary School | Ralston |
| Tax Annual Amount | 9006 |
| Middle/Junior High School | Bell |
| Property Condition | Updated/Remodeled |
| Virtual Tour | https://my.matterport.com/show/?m=8VsUPpzWX8M&mls=1 |
| Structure Type | House |
| Standard Status | Active |
| Occupancy Type | Owner |
| Middle/Junior School District | Jefferson County R-1 |
| Elementary School District | Jefferson County R-1 |
Interior Features
| Interior Amenities | Built-in Features,Five Piece Bath,High Ceilings,Jack & Jill Bathroom,Kitchen Island,Primary Suite,Vaulted Ceiling(s),Walk-In Closet(s) |
|---|---|
| Basement | Finished,Full,Unfinished,Walk-Out Access |
| Flooring | Carpet,Tile,Wood |
| Total Fireplaces | 1 |
| Fireplace Features | Family Room |
| Basement (Y/N) | Yes |
| Above Grade Finished Area | 3042 |
| Half Baths | 1 |
| 3/4 Baths | 1 |
| Total Bedrooms | 4 |
| Below Grade Finished Area | 1919 |
| Main Level Bedrooms | 2 |
| Main Level Bathrooms | 2 |
| Total Baths | 4 |
Exterior Features
| Fencing | Partial |
|---|---|
| Lot Features | Foothills |
| Water Source | Public |
| Total Parking | 3 |
| Lot Size Area | 0.54 |
| Building Area Total | 5137 |
| Lot Size Acres | 0.54 |
Amenities
- Foreclosure
- Views
- Short Sale
- New Construction
- Adult 55+
- Lease To Own
- No HOA Fees
- Furnished
- Primary On Main
- Air Conditioning
- Seller Finance
- Green
- Fixer Upper
- Horse
- Golf
- Fireplace
- Deck
- Garage
- Basement
- Pool
Property vs Single Family Average in 80401
Price
Taxes
Year Built
Visits
In The Neighborhood
Views
Golden
$ 1,750,000
- Type
- Single Family
- Size
- 4,181 SqFt
- Rooms
- 4 Beds + 3.5 Baths
 LIV Sotheby's International Realty #4644822
Views
Golden
$ 2,850,000
- Type
- Single Family
- Size
- 7,905 SqFt
- Rooms
- 5 Beds + 5.5 Baths
LIV Sotheby's International Realty #3548821
Views
Golden
$ 4,795,000
- Type
- Single Family
- Size
- 7,493 SqFt
- Rooms
- 5 Beds + 4 Baths
Guide Real Estate #4632903
Reduced
Golden
$ 2,595,000
- Type
- Single Family
- Size
- 5,029 SqFt
- Rooms
- 5 Beds + 3.5 Baths
Kentwood Real Estate City Properties #4479313
Reduced
Golden
$ 1,745,000
- Type
- Single Family
- Size
- 5,120 SqFt
- Rooms
- 5 Beds + 4.5 Baths
LIV Sotheby's International Realty #3096996
Reduced
Golden
$ 1,795,000
- Type
- Single Family
- Size
- 5,065 SqFt
- Rooms
- 4 Beds + 3.5 Baths
RE/MAX Alliance #6387936
Reduced
Golden
$ 1,985,000
- Type
- Single Family
- Size
- 6,485 SqFt
- Rooms
- 5 Beds + 5 Baths
Keller Williams Integrity Real Estate LLC #4175286
Reduced
Golden
$ 1,275,000
- Type
- Single Family
- Size
- 4,721 SqFt
- Rooms
- 5 Beds + 3.5 Baths
LIV Sotheby's International Realty #7647658
Views
Golden
$ 6,500,000
- Type
- Single Family
- Size
- 9,162 SqFt
- Rooms
- 4 Beds + 7 Baths
LoKation Real Estate #4838074

 The real estate listing information and related content displayed on this site is provided exclusively for consumers’ personal, non-commercial use and may not be used for any purpose other than to identify prospective properties consumers may be interested in purchasing. This information and related content is deemed reliable but is not guaranteed accurate by elevateMLS.
