
Price Reduction
Address
1318 Northridge Court, Golden, CO
Price
$ 1,200,000
Property Attributes
- MLS#7311799
- TypeSingle Family
- Listing Status Active
- CountyJEFFERSON
- CityGolden
- NeighborhoodGenesee
- Zip80401
- StyleMountain Contemporary
- Year Built1989
- Taxes$ 5870
- Price$ 1,200,000
- Bedrooms4
- Full Bathrooms3
- Half Bathrooms1
- Sqr Footage3949
- Lot Size0.37 Acres
Data Source:
REColorado (MTOMLS)
Property Description
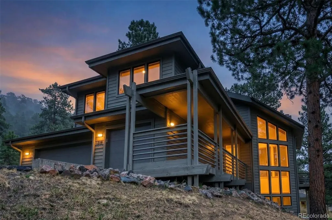
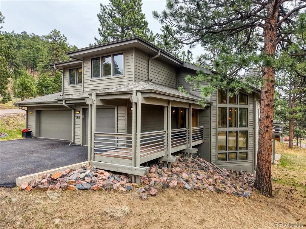
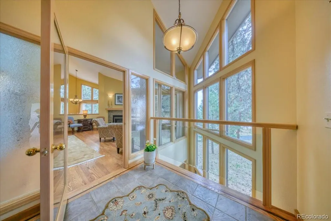
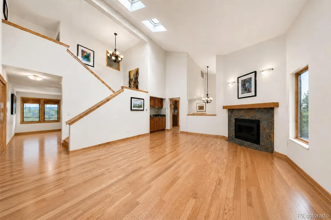
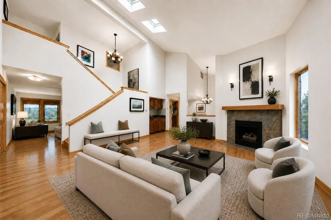
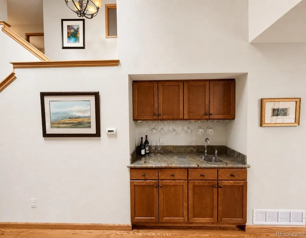
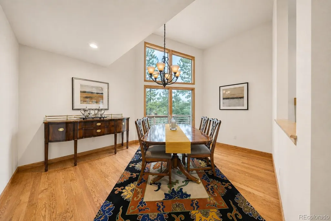
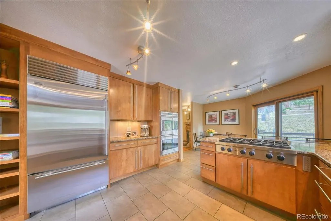
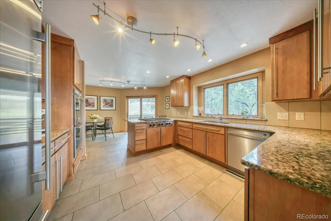
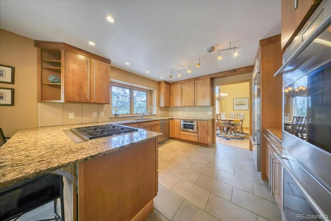
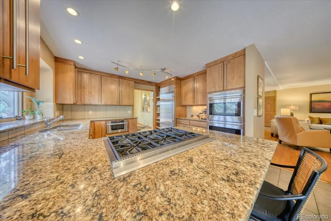
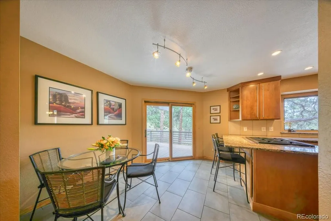
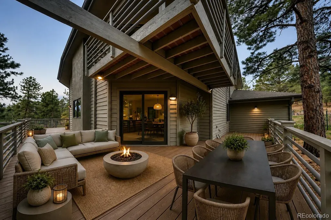
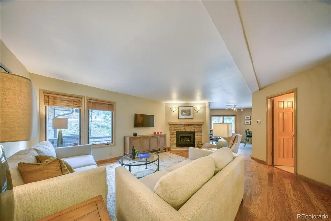
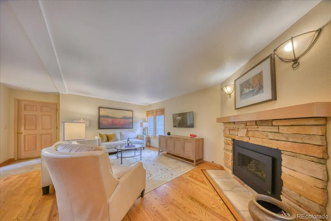
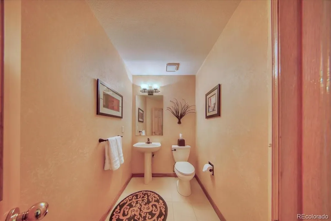
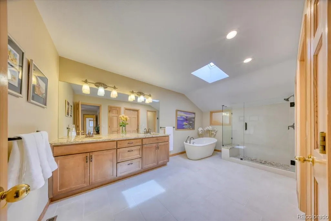
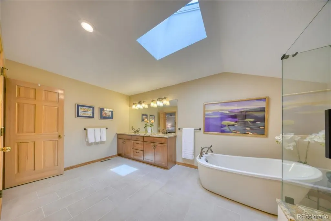
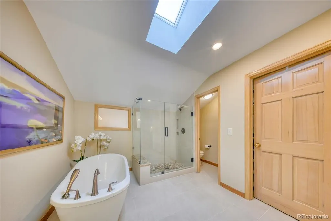
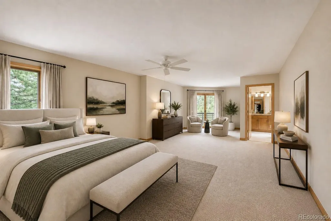
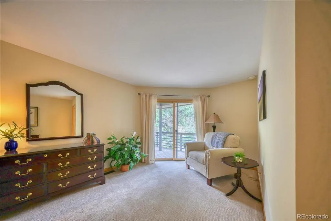
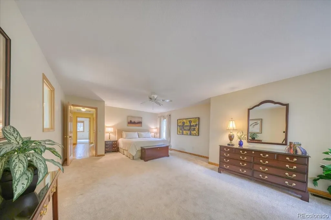
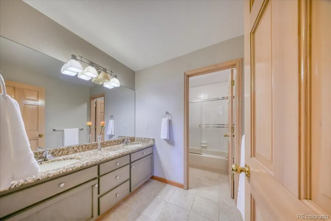
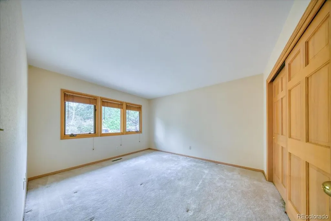
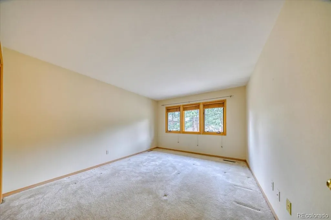
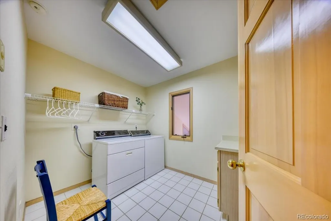
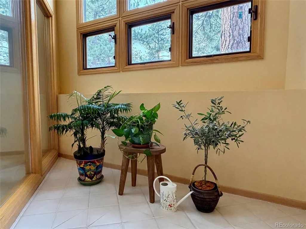
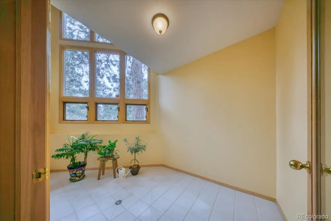
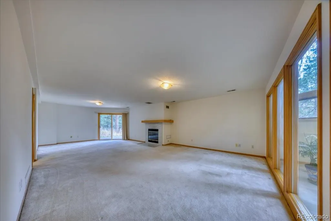
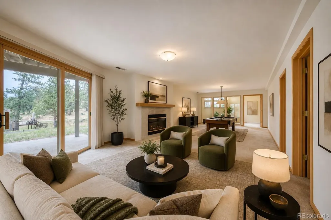
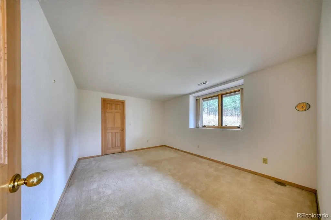
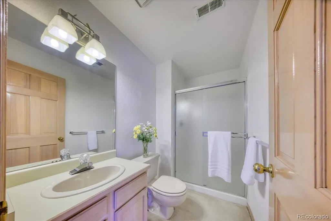
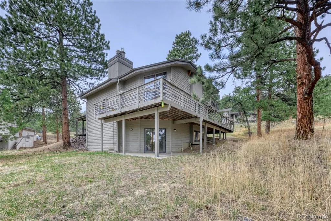
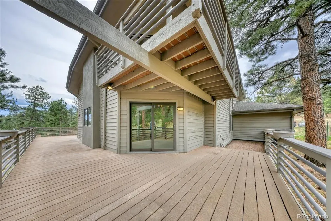
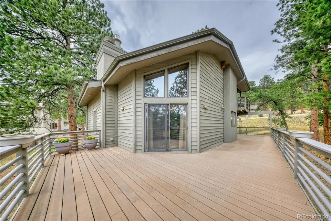
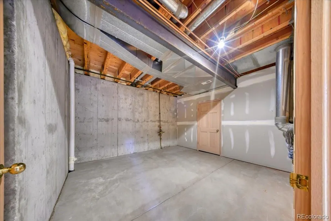
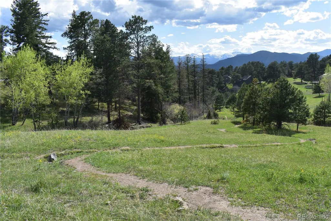
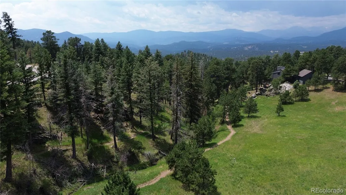
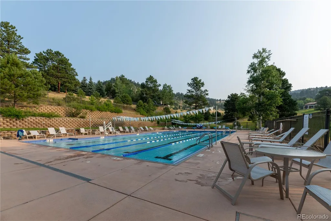
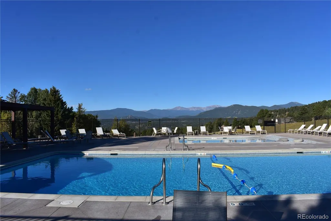
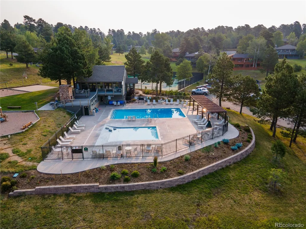
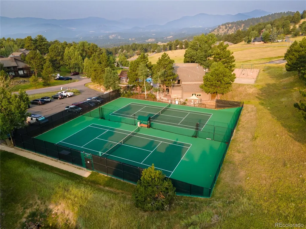
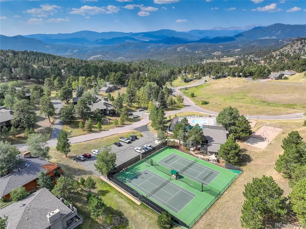
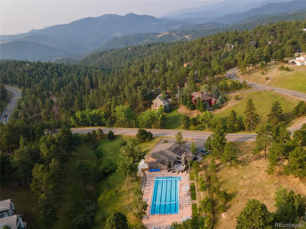
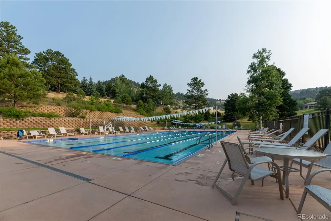
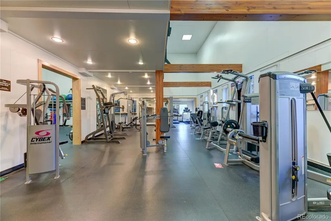
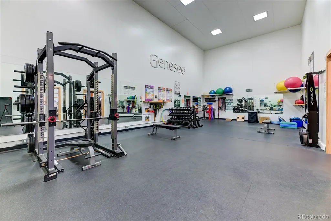
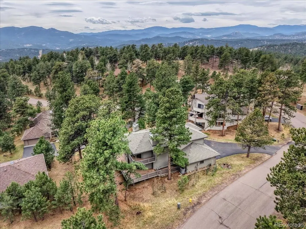
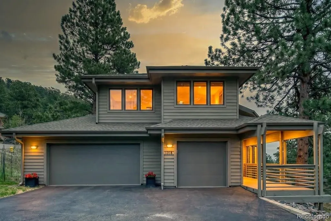
Beautifully maintained and designed with exceptional flow, this Genesee home offers inviting spaces, thoughtful updates, and comfortable everyday living in a truly special foothills setting. A sophisticated atrium entry welcomes you inside, where vaulted ceilings and hardwood floors create an immediate sense of openness and light. The beautifully appointed main level features a living room, stylish bar area, formal dining room, and fabulous kitchen with alder cabinetry, quartz countertops, and premium Wolf and Sub-Zero appliances. A breakfast nook, spacious outdoor deck, and separate family room create inviting spaces for everything from quiet mornings to lively gatherings. Upstairs, you'll find three bedrooms and two bathrooms, including a spacious primary suite with a remodeled, spa-like five-piece bath. Laundry is conveniently located on this level, adding ease to daily living. The versatile walk-out basement adds significant living space with a large family room, bathroom, and fourth bedroom. Impeccably maintained and thoughtfully equipped with central air conditioning, a whole house fan, three fireplaces, composite decking, abundant storage, and a three-car garage, this home is designed for comfort in every season. Northridge is one of Genesee's most welcoming and close-knit streets, where neighbors gather for walking groups and a genuine sense of community flourishes. Step outside and follow the nearby trail to the Foothills Pool and Fitness Center. Tennis courts, pickleball courts, the Vista Pool and Clubhouse, and miles of uncrowded trails are all part of the exceptional Genesee lifestyle. Ideally located just 20 minutes to Denver and less than an hour from world-class skiing, this home offers the opportunity to enjoy the best of Colorado living. Welcome home.
| Elementary School | Middle School | High School |
|---|---|---|
| Ralston Elementary School | Bell Middle School | Golden High School |
| Price History | |
|---|---|
| 4/14/2026 | Listed $1,475,000 |
| 5/1/2026 | 6$1,395,000 |
| 6/11/2026 | 4$1,349,500 |
| 7/8/2026 | 8$1,250,000 |
| 9/9/2026 | 4$1,200,000 |
General Features
| Sewer | Public Sewer |
|---|---|
| Heating | Forced Air |
| Cooling | Central Air |
| Roof | Shingle |
| Appliances | Cooktop,Dishwasher,Disposal,Double Oven,Dryer,Microwave,Refrigerator,Washer |
| HOA Fee | 720 |
| Garage Spaces | 3 |
| Association Fee Includes | Reserves |
| Patio/Porch Features | Covered,Deck,Front Porch |
| Architectural Style | Mountain Contemporary |
| Security Features | Carbon Monoxide Detector(s),Smoke Detector(s) |
| Construction Materials | Wood Siding |
| Exclusions | None. |
| Year Built | 1989 |
| Levels | Two |
| Property Subtype | Single Family Residence |
| Tax Year | 2024 |
| Ownership | Individual |
| Assoc Fee Paid Per | Quarterly |
| County | Jefferson |
| Property Type | Residential |
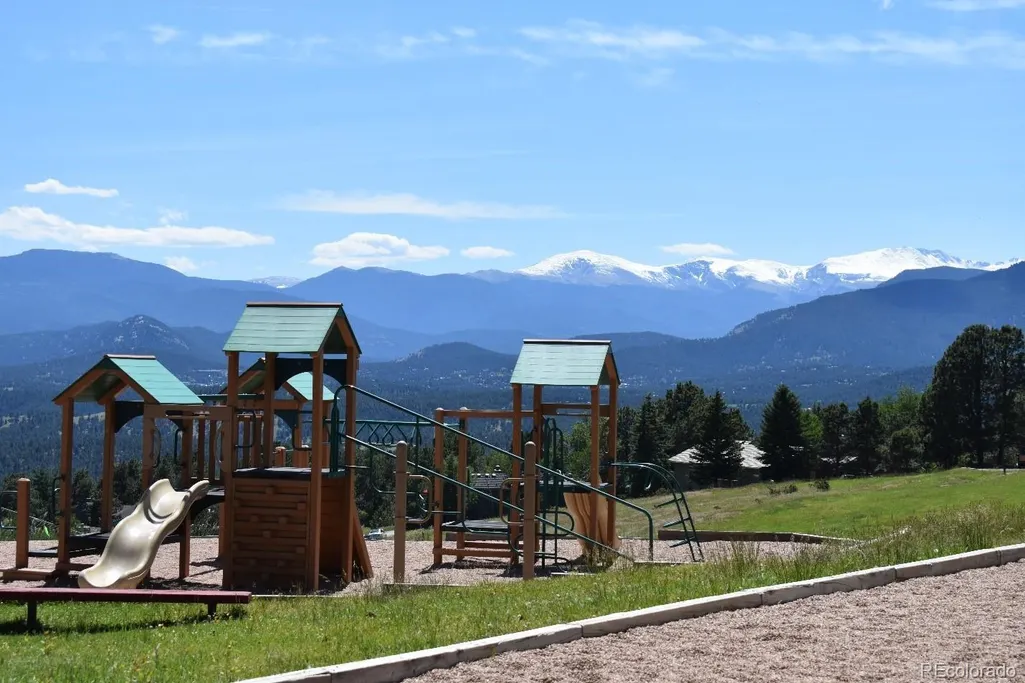
| Association Amenities | Clubhouse,Fitness Center,Playground,Pool,Security,Tennis Court(s),Trail(s) |
| HOA | Yes |
| Attached Garage | Yes |
| Subdivision Name | Genesee |
| Full Baths | 2 |
| Status | Active |
| High School | Golden |
| City | Golden |
| Association Name | Genesee Foundation |
| Senior Community Y/N | No |
| High School District | Jefferson County R-1 |
| Lot Size Units | Square Feet |
| Lot Size Square Feet | 16117 |
| Listing Terms | Cash,Conventional,Jumbo |
| Elementary School | Ralston |
| Tax Annual Amount | 5870 |
| Home Warranty Y/N | No |
| Middle/Junior High School | Bell |
| Virtual Tour | https://youtu.be/gp6OBC6r1wU |
| Structure Type | House |
| Standard Status | Active |
| Occupancy Type | Owner |
| Middle/Junior School District | Jefferson County R-1 |
| Elementary School District | Jefferson County R-1 |
Interior Features
| Interior Amenities | Breakfast Bar,Entrance Foyer,Five Piece Bath,High Ceilings,Primary Suite,Quartz Counters,Smoke Free,Solid Surface Counters,Vaulted Ceiling(s),Walk-In Closet(s) |
|---|---|
| Basement | Full,Walk-Out Access |
| Flooring | Carpet,Tile,Wood |
| Total Fireplaces | 3 |
| Basement (Y/N) | Yes |
| Window Features | Skylight(s),Window Coverings |
| Above Grade Finished Area | 2644 |
| Half Baths | 1 |
| 3/4 Baths | 1 |
| Total Bedrooms | 4 |
| Below Grade Finished Area | 1240 |
| Main Level Bathrooms | 1 |
| Total Baths | 4 |
Exterior Features
| Exterior Amenities | Dog Run |
|---|---|
| Vegetation | Aspen,Mixed,Natural State,Partially Wooded,Pine |
| Water Source | Public |
| Total Parking | 3 |
| Lot Size Area | 16117 |
| Building Area Total | 3949 |
| Lot Size Acres | 0.37 |
Amenities
- Foreclosure
- Views
- Short Sale
- New Construction
- Adult 55+
- Lease To Own
- No HOA Fees
- Furnished
- Primary On Main
- Air Conditioning
- Seller Finance
- Green
- Fixer Upper
- Horse
- Golf
- Fireplace
- Deck
- Garage
- Basement
- Pool
Property vs Single Family Average in 80401
Price
Taxes
Year Built
Visits
In The Neighborhood
Views
Golden
$ 1,750,000
- Type
- Single Family
- Size
- 4,181 SqFt
- Rooms
- 4 Beds + 3.5 Baths
 LIV Sotheby's International Realty #4644822
Views
Golden
$ 2,850,000
- Type
- Single Family
- Size
- 7,905 SqFt
- Rooms
- 5 Beds + 5.5 Baths
LIV Sotheby's International Realty #3548821
Views
Golden
$ 4,795,000
- Type
- Single Family
- Size
- 7,493 SqFt
- Rooms
- 5 Beds + 4 Baths
Guide Real Estate #4632903
Reduced
Golden
$ 2,595,000
- Type
- Single Family
- Size
- 5,029 SqFt
- Rooms
- 5 Beds + 3.5 Baths
Kentwood Real Estate City Properties #4479313
Reduced
Golden
$ 1,745,000
- Type
- Single Family
- Size
- 5,120 SqFt
- Rooms
- 5 Beds + 4.5 Baths
LIV Sotheby's International Realty #3096996
Reduced
Golden
$ 1,795,000
- Type
- Single Family
- Size
- 5,065 SqFt
- Rooms
- 4 Beds + 3.5 Baths
RE/MAX Alliance #6387936
Reduced
Golden
$ 1,349,000
- Type
- Single Family
- Size
- 5,137 SqFt
- Rooms
- 4 Beds + 3.5 Baths
Kentwood Real Estate City Properties #6970439
Reduced
Golden
$ 1,985,000
- Type
- Single Family
- Size
- 6,485 SqFt
- Rooms
- 5 Beds + 5 Baths
Keller Williams Integrity Real Estate LLC #4175286
Reduced
Golden
$ 1,275,000
- Type
- Single Family
- Size
- 4,721 SqFt
- Rooms
- 5 Beds + 3.5 Baths
LIV Sotheby's International Realty #7647658

 The real estate listing information and related content displayed on this site is provided exclusively for consumers’ personal, non-commercial use and may not be used for any purpose other than to identify prospective properties consumers may be interested in purchasing. This information and related content is deemed reliable but is not guaranteed accurate by elevateMLS.
