
Views - New Construction
Address
730 Genesee Mountain Road, Golden, CO
Price
$ 6,500,000
Property Attributes
- MLS#4838074
- TypeSingle Family
- Listing Status Active
- CountyJEFFERSON
- CityGolden
- NeighborhoodGenesee
- Zip80401
- StyleChalet,Contemporary,Mountain Contemporary
- Year Built2004
- Taxes$ 21436
- Price$ 6,500,000
- Bedrooms4
- Full Bathrooms6
- Half Bathrooms2
- Sqr Footage9162
- Lot Size9.85 Acres
Data Source:
REColorado (MTOMLS)
Property Description
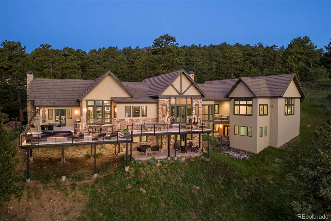
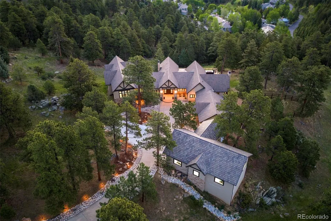
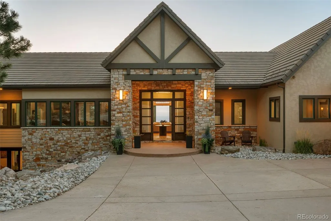
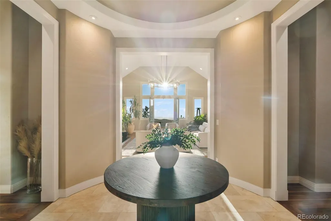
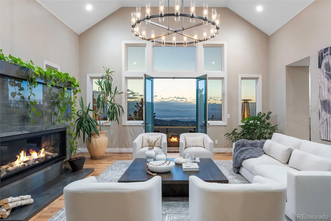
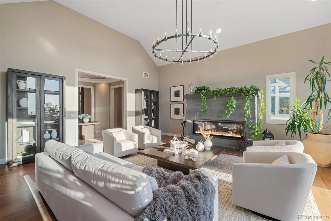
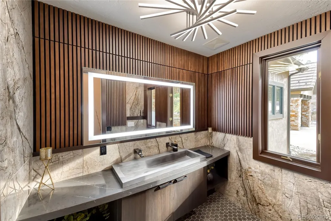
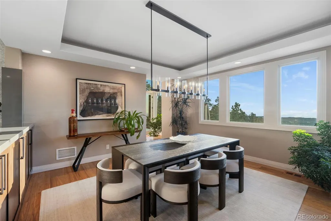
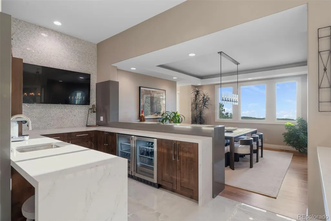
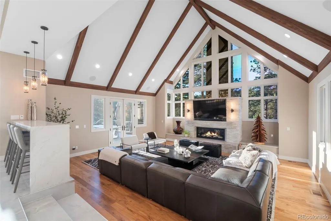
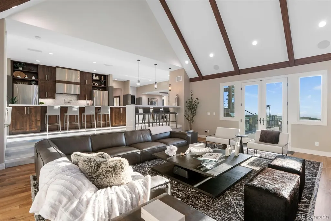
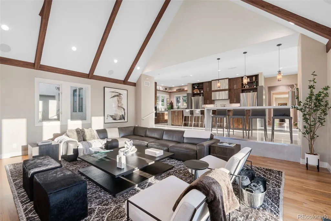
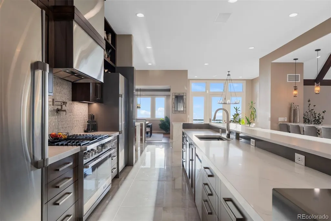
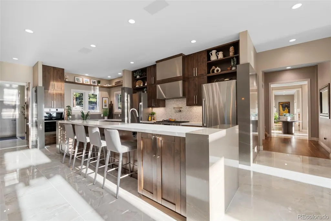
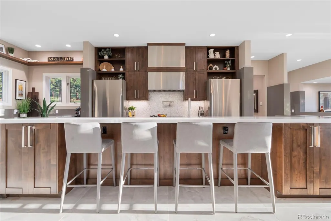
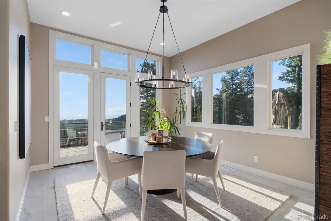
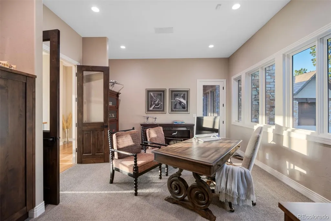
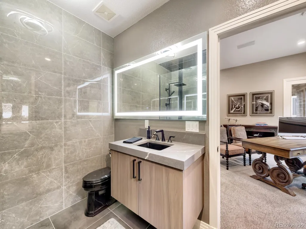
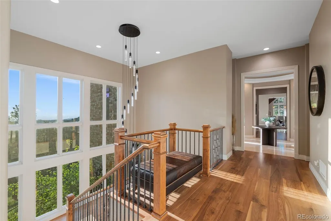
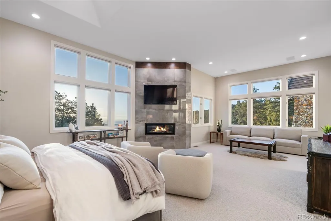
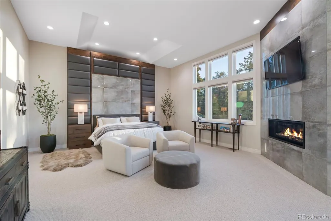
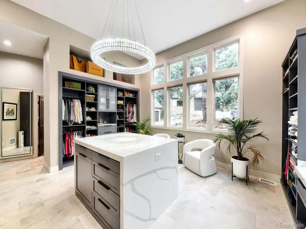
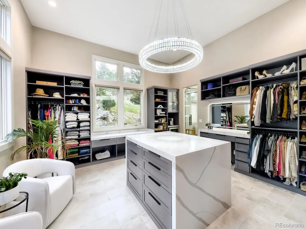
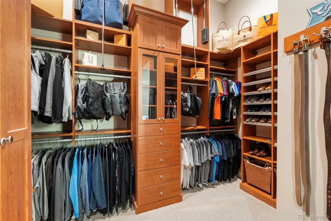
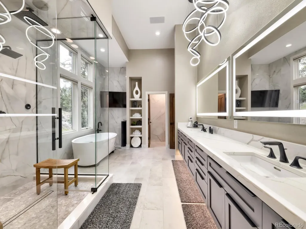
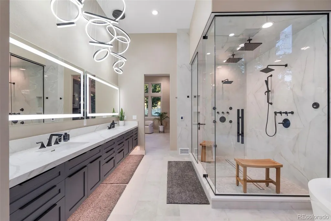
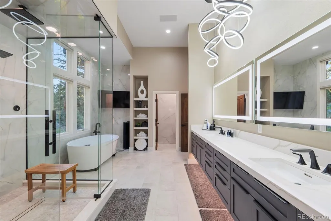
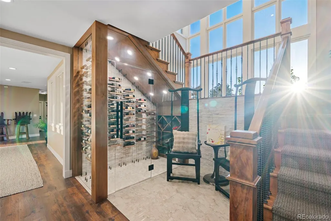
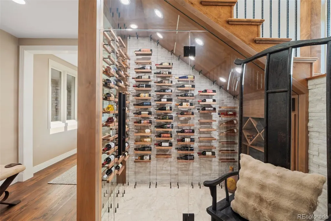
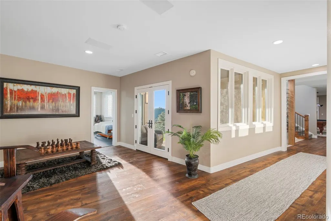
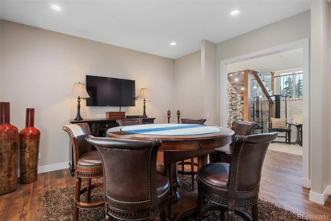
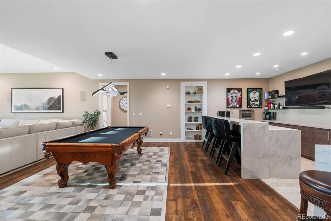
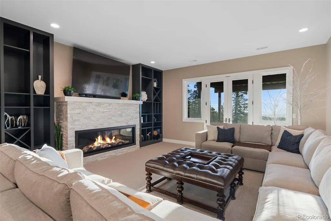
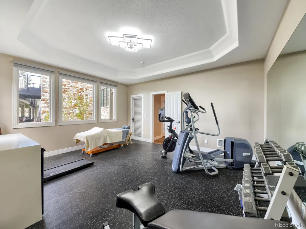
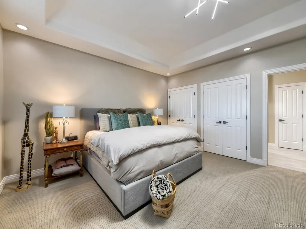
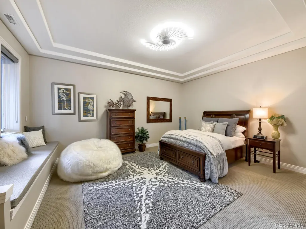
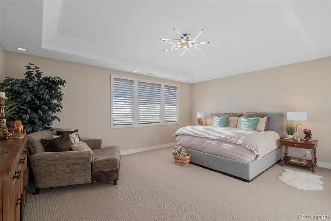
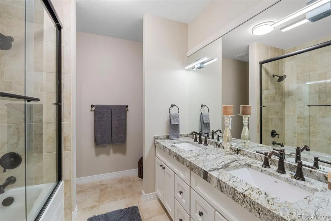
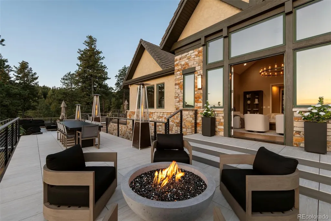
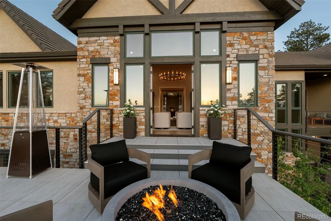
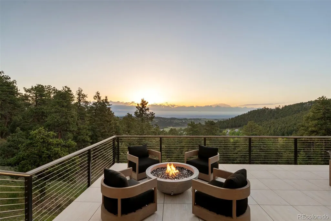
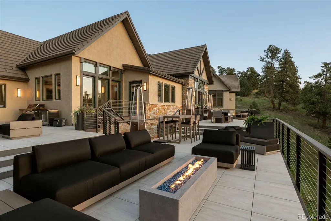
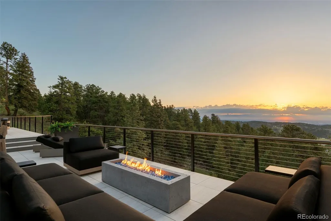
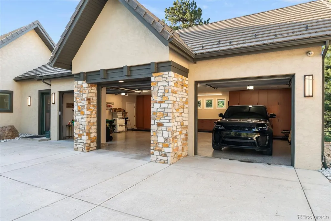
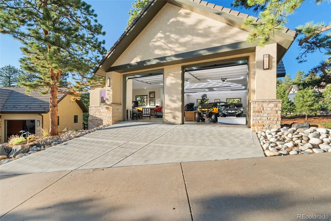
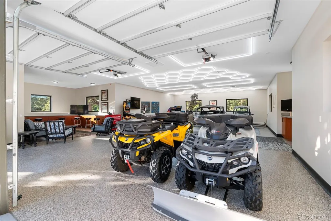
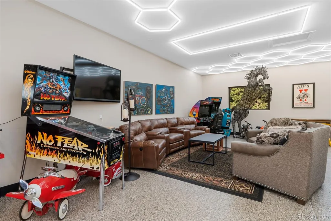
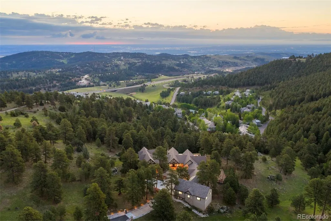
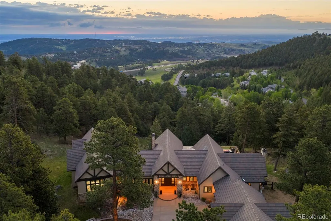
Perched in the exclusive enclave of Genesee Park, this stunning foothills contemporary has been reimagined from top to bottom in a multi-million-dollar remodel and the result is nothing short of extraordinary. Minutes west of Denver yet worlds away, the home commands panoramic views of the Front Range and Denver skyline that simply stop you in your tracks. From the moment you enter, the home presents like a five-star resort: soaring ceilings, floor-to-ceiling windows, and a seamless connection between interior spaces and the outdoors. The chef's kitchen is a true showstopper anchored by a generous island, premium appliances, and views that make even a weeknight dinner feel like an occasion. The open-concept living areas flow effortlessly to a brand-new 1,150 sq ft deck. An entertainer's dream suspended amongst the treetops. The primary suite is a sanctuary unto itself, with vaulted ceilings, sweeping panoramic windows, generous closet space, and a spa-caliber bath featuring an open-concept shower and soaking tub, all wrapped in floor-to-ceiling tile and bespoke finishes. The walk-out lower level extends the luxury seamlessly. A second family room, billiards room, craft room, 120-bottle temperature-controlled wine cellar, and abundant storage, all finished to the same exacting standard as the main level. Four bedrooms, eight baths, and an unmatched setting. This is elevated foothills living at its finest. For the car enthusiast or hobbyist who demands the same level of refinement found throughout the main residence, the newly constructed detached nine-car garage delivers in spectacular fashion. This is no ordinary garage — think ultimate man cave retreat, finished with a pristine epoxy floor coating, contemporary lighting, and 220-volt power. Whether it houses a prized car collection, doubles as a workshop, or becomes the go-to hangout space, this extraordinary structure is a destination unto itself and a rare find at any price point.
| Elementary School | Middle School | High School |
|---|---|---|
| Ralston Elementary School | Bell Middle School | Golden High School |
| Price History | |
|---|---|
| 5/15/2026 | Listed $6,500,000 |
General Features
| Sewer | Public Sewer |
|---|---|
| Heating | Electric,Forced Air |
| Cooling | Central Air |
| Utilities | Cable Available,Electricity Connected,Internet Access (Wired),Natural Gas Connected,Phone Available |
| Possession | Negotiable |
| Roof | Slate |
| Appliances | Bar Fridge,Convection Oven,Dishwasher,Disposal,Double Oven,Dryer,Freezer,Gas Water Heater,Microwave,Oven,Range,Range Hood,Refrigerator,Smart Appliance(s),Sump Pump,Washer,Wine Cooler |
| Zoning | A-2 |
| Garage Spaces | 12 |
| Patio/Porch Features | Deck,Front Porch,Patio |
| Architectural Style | Chalet,Contemporary,Mountain Contemporary |
| Security Features | Security System,Smart Cameras,Smart Locks,Smoke Detector(s),Video Doorbell |
| Construction Materials | Brick,Frame,Stone,Stucco |
| Exclusions | Seller's Personal Property |
| Year Built | 2004 |
| Electric | 110V,220 Volts |
| View | City,Meadow,Mountain(s),Valley |
| Levels | One |
| Property Subtype | Single Family Residence |
| Tax Year | 2025 |
| Ownership | Individual |
| County | Jefferson |
| Property Type | Residential |
| HOA | No |
| Attached Garage | Yes |
| Subdivision Name | Genesee |
| Facing Direction | West |
| Full Baths | 4 |
| Status | Active |
| Directions | From I-70 Exit Genesee Trail Rd. & Head South. Turn Right at S. Genesee Mountain Rd. Property Will Be On The Left. |
| High School | Golden |
| City | Golden |
| Entry Location | Exterior Access |
| Senior Community Y/N | No |
| High School District | Jefferson County R-1 |
| Lot Size Units | Acres |
| Lot Size Square Feet | 429066 |
| Listing Terms | Cash,Conventional |
| Elementary School | Ralston |
| Tax Annual Amount | 21436 |
| Home Warranty Y/N | No |
| Middle/Junior High School | Bell |
| Property Condition | Updated/Remodeled |
| Virtual Tour | https://listings.creativeedgemedia.com/videos/019e99b4-e1e1-70ed-ae8b-dea6819d9c79 |
| Structure Type | House |
| Standard Status | Active |
| Occupancy Type | Owner |
| Middle/Junior School District | Jefferson County R-1 |
| Elementary School District | Jefferson County R-1 |
Interior Features
| Interior Amenities | Audio/Video Controls,Breakfast Bar,Built-in Features,Eat-in Kitchen,Entrance Foyer,Five Piece Bath,Granite Counters,High Ceilings,High Speed Internet,Kitchen Island,Open Floorplan,Pantry,Primary Suit |
|---|---|
| Basement | Daylight,Exterior Entry,Finished,Full,Sump Pump,Walk-Out Access |
| Flooring | Carpet,Tile,Wood |
| Furnished Y/N | Negotiable |
| Total Fireplaces | 5 |
| Fireplace Features | Basement,Dining Room,Living Room,Outside,Primary Bedroom |
| Basement (Y/N) | Yes |
| Window Features | Storm Window(s) |
| Above Grade Finished Area | 5382 |
| Half Baths | 2 |
| 3/4 Baths | 2 |
| Laundry Features | Sink |
| Total Bedrooms | 4 |
| Below Grade Finished Area | 3780 |
| Main Level Bedrooms | 1 |
| Main Level Bathrooms | 4 |
| Total Baths | 8 |
Exterior Features
| Exterior Amenities | Fire Pit,Garden,Gas Grill,Gas Valve,Lighting,Rain Gutters |
|---|---|
| Vegetation | Aspen,Brush,Grassed,Heavily Wooded,Partially Wooded,Pine,Pinon Pines,Sagebrush,Wooded |
| Fencing | Partial |
| Parking Features | 220 Volts,Exterior Access Door,Finished Garage,Floor Coating,Insulated Garage,Lighted,Oversized,Storage,Tandem |
| Lot Features | Fire Mitigation,Foothills,Level,Many Trees,Meadow,Mountainous,Open Space,Secluded,Sloped |
| Water Source | Public |
| Total Parking | 12 |
| Lot Size Area | 9.85 |
| Foundation Details | Slab |
| Building Area Total | 9162 |
| Lot Size Acres | 9.85 |
| Road Surface Type | Paved |
| Road Frontage Type | Public |
| Road Responsibility | Public Maintained Road |
Amenities
- Foreclosure
- Views
- Short Sale
- New Construction
- Adult 55+
- Lease To Own
- No HOA Fees
- Furnished
- Primary On Main
- Air Conditioning
- Seller Finance
- Green
- Fixer Upper
- Horse
- Golf
- Fireplace
- Deck
- Garage
- Basement
- Pool
Property vs Single Family Average in 80401
Price
Taxes
Year Built
Visits
In The Neighborhood
Views
Golden
$ 1,750,000
- Type
- Single Family
- Size
- 4,181 SqFt
- Rooms
- 4 Beds + 3.5 Baths
 LIV Sotheby's International Realty #4644822
Views
Golden
$ 2,850,000
- Type
- Single Family
- Size
- 7,905 SqFt
- Rooms
- 5 Beds + 5.5 Baths
LIV Sotheby's International Realty #3548821
Views
Golden
$ 4,795,000
- Type
- Single Family
- Size
- 7,493 SqFt
- Rooms
- 5 Beds + 4 Baths
Guide Real Estate #4632903
Reduced
Golden
$ 2,595,000
- Type
- Single Family
- Size
- 5,029 SqFt
- Rooms
- 5 Beds + 3.5 Baths
Kentwood Real Estate City Properties #4479313
Reduced
Golden
$ 1,745,000
- Type
- Single Family
- Size
- 5,120 SqFt
- Rooms
- 5 Beds + 4.5 Baths
LIV Sotheby's International Realty #3096996
Reduced
Golden
$ 1,795,000
- Type
- Single Family
- Size
- 5,065 SqFt
- Rooms
- 4 Beds + 3.5 Baths
RE/MAX Alliance #6387936
Reduced
Golden
$ 1,349,000
- Type
- Single Family
- Size
- 5,137 SqFt
- Rooms
- 4 Beds + 3.5 Baths
Kentwood Real Estate City Properties #6970439
Reduced
Golden
$ 1,985,000
- Type
- Single Family
- Size
- 6,485 SqFt
- Rooms
- 5 Beds + 5 Baths
Keller Williams Integrity Real Estate LLC #4175286
Reduced
Golden
$ 1,275,000
- Type
- Single Family
- Size
- 4,721 SqFt
- Rooms
- 5 Beds + 3.5 Baths
LIV Sotheby's International Realty #7647658

 The real estate listing information and related content displayed on this site is provided exclusively for consumers’ personal, non-commercial use and may not be used for any purpose other than to identify prospective properties consumers may be interested in purchasing. This information and related content is deemed reliable but is not guaranteed accurate by elevateMLS.
